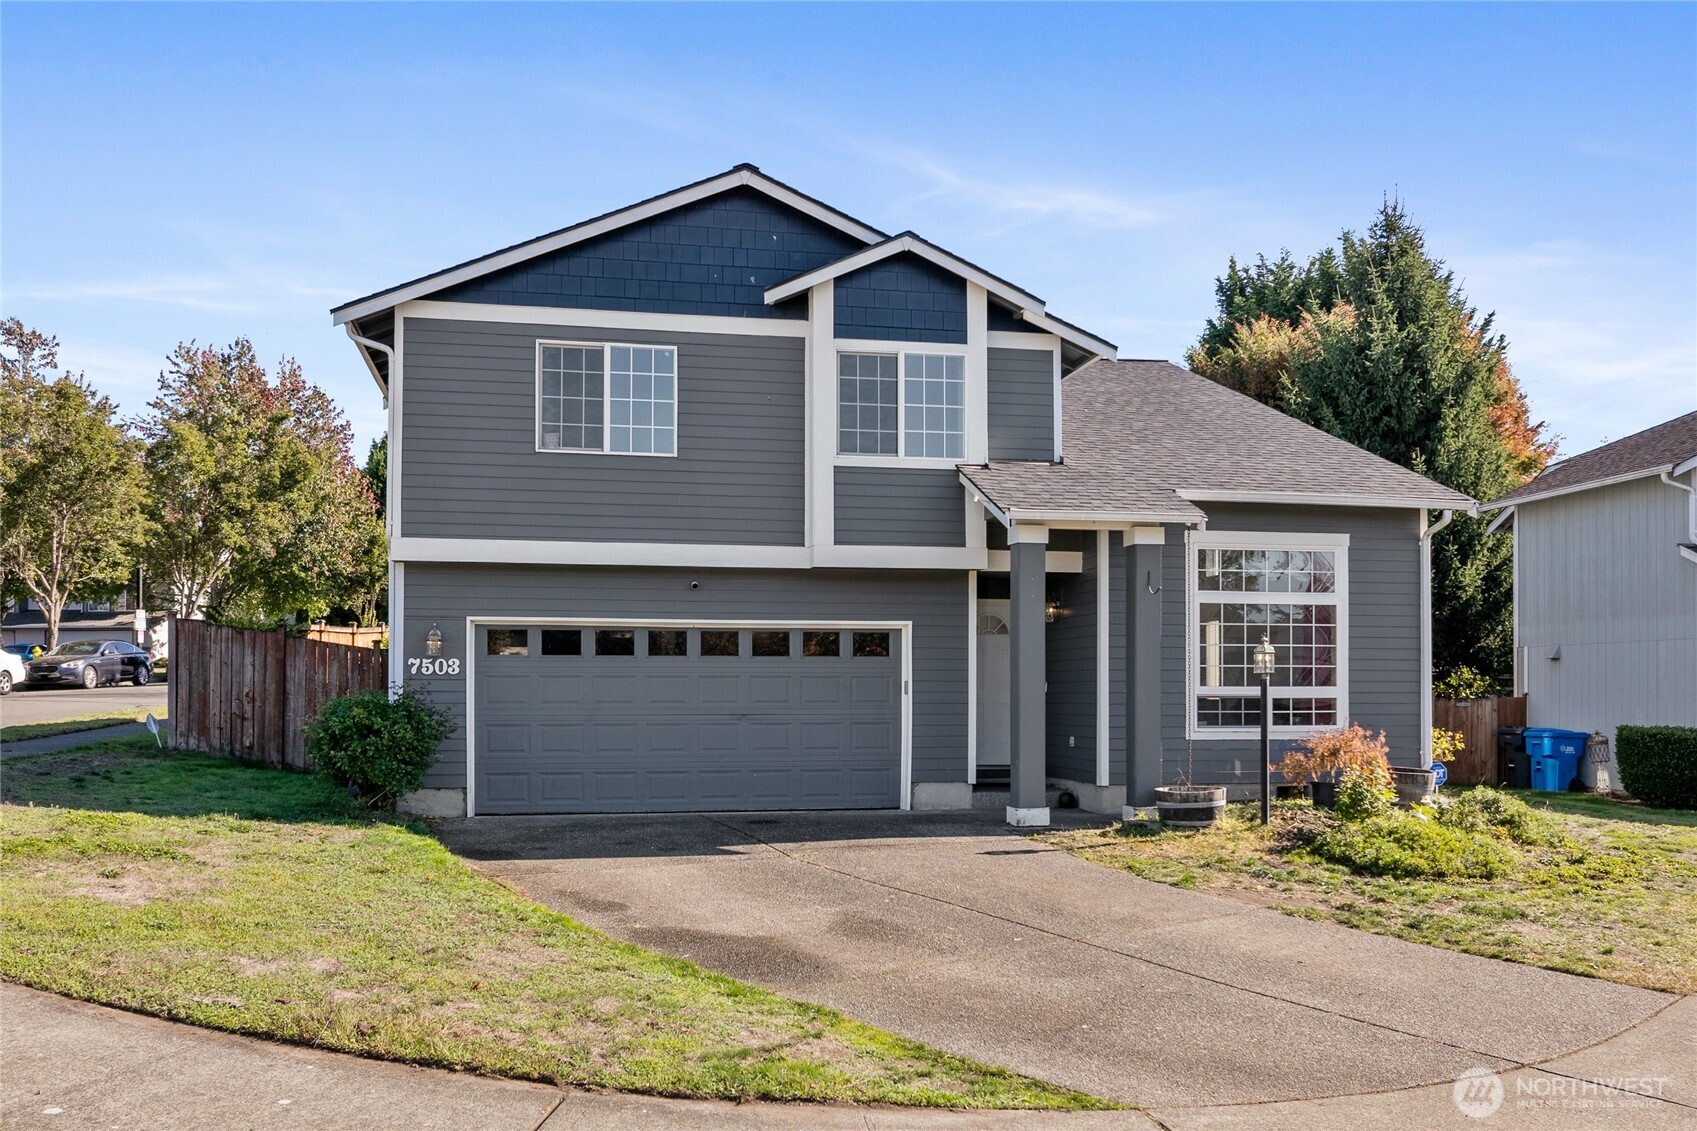
Gray two-story house with a wide garage, covered entry, and front driveway.
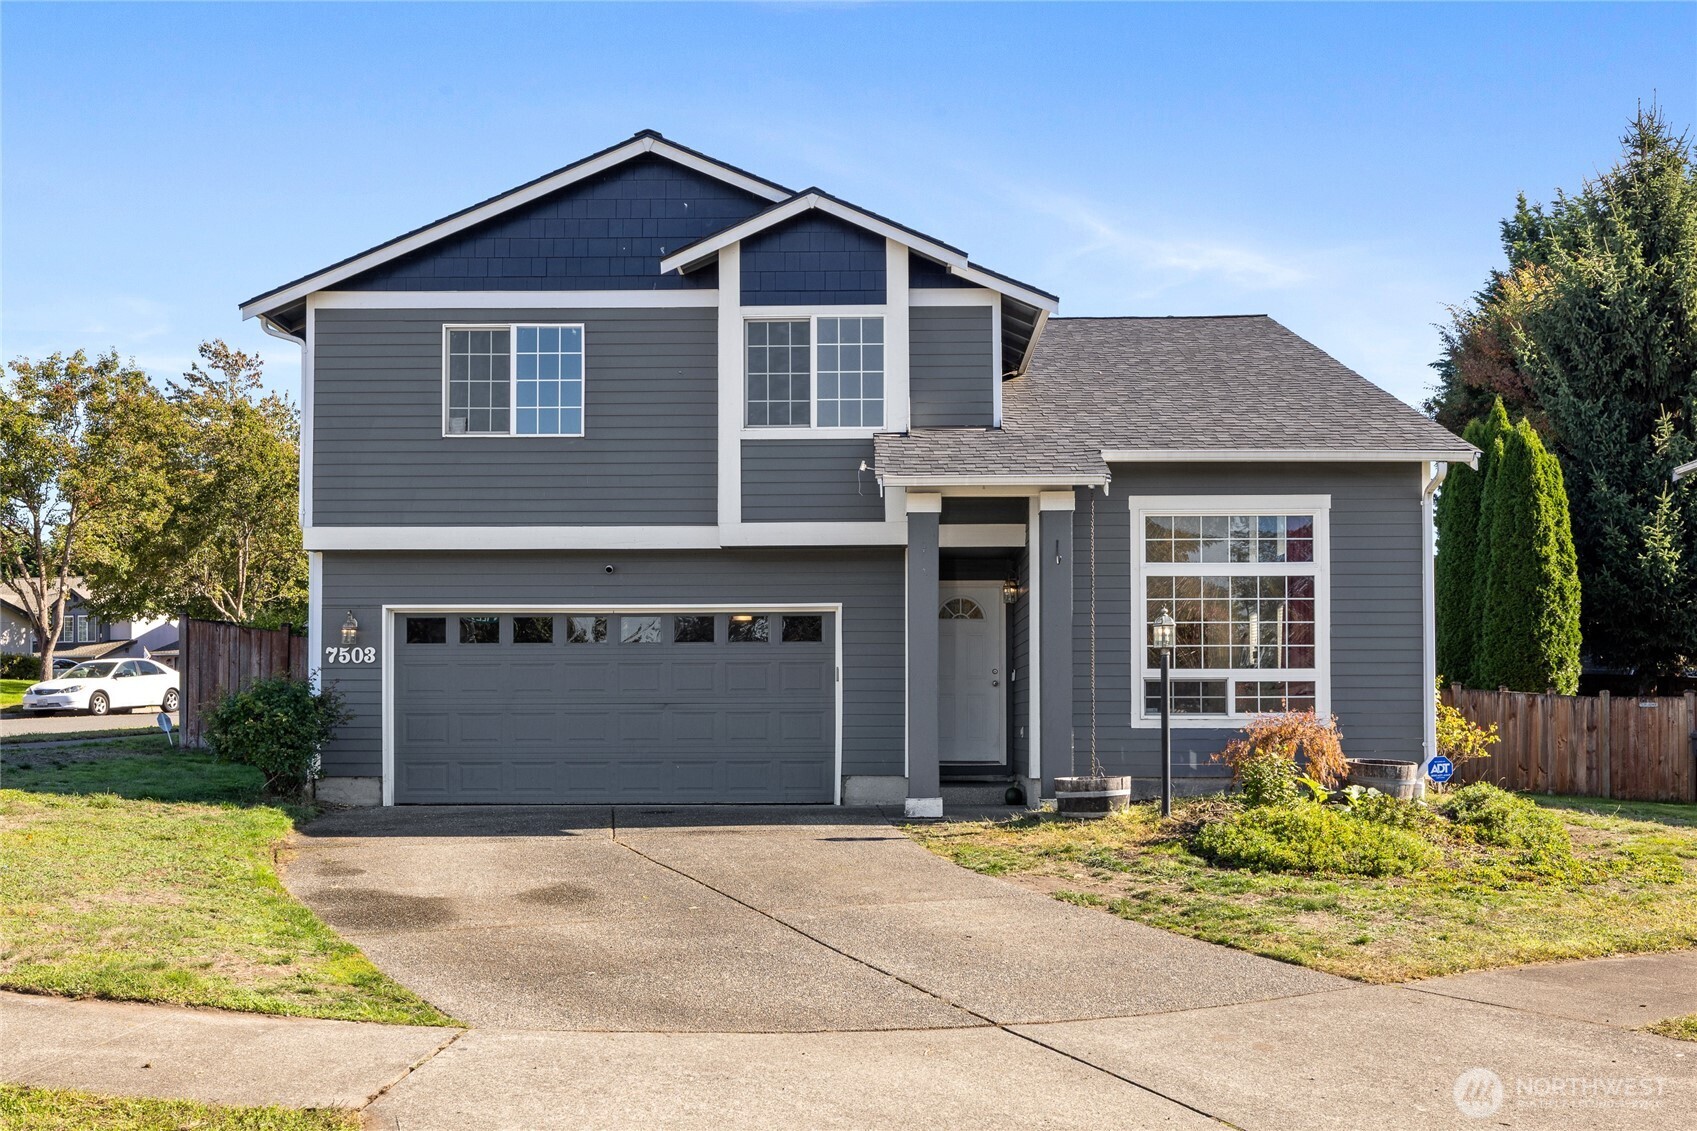
Two-story gray house with white trim, a double garage, and a concrete driveway.
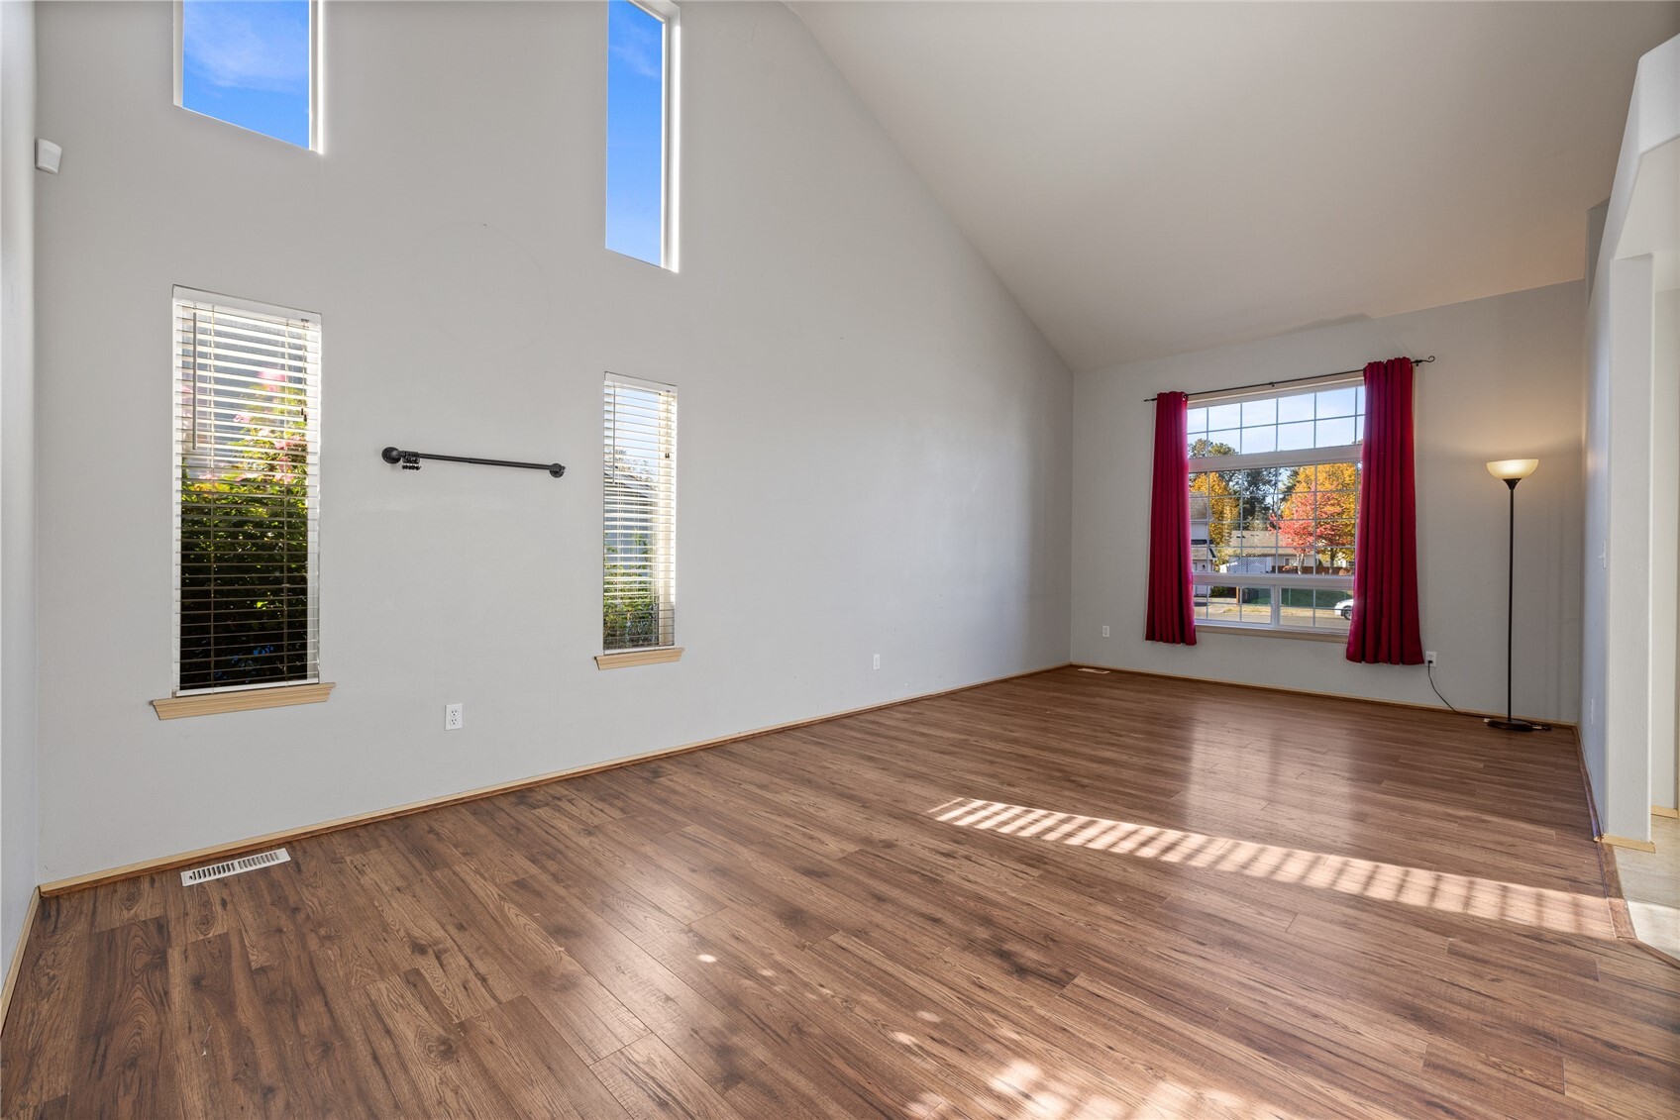
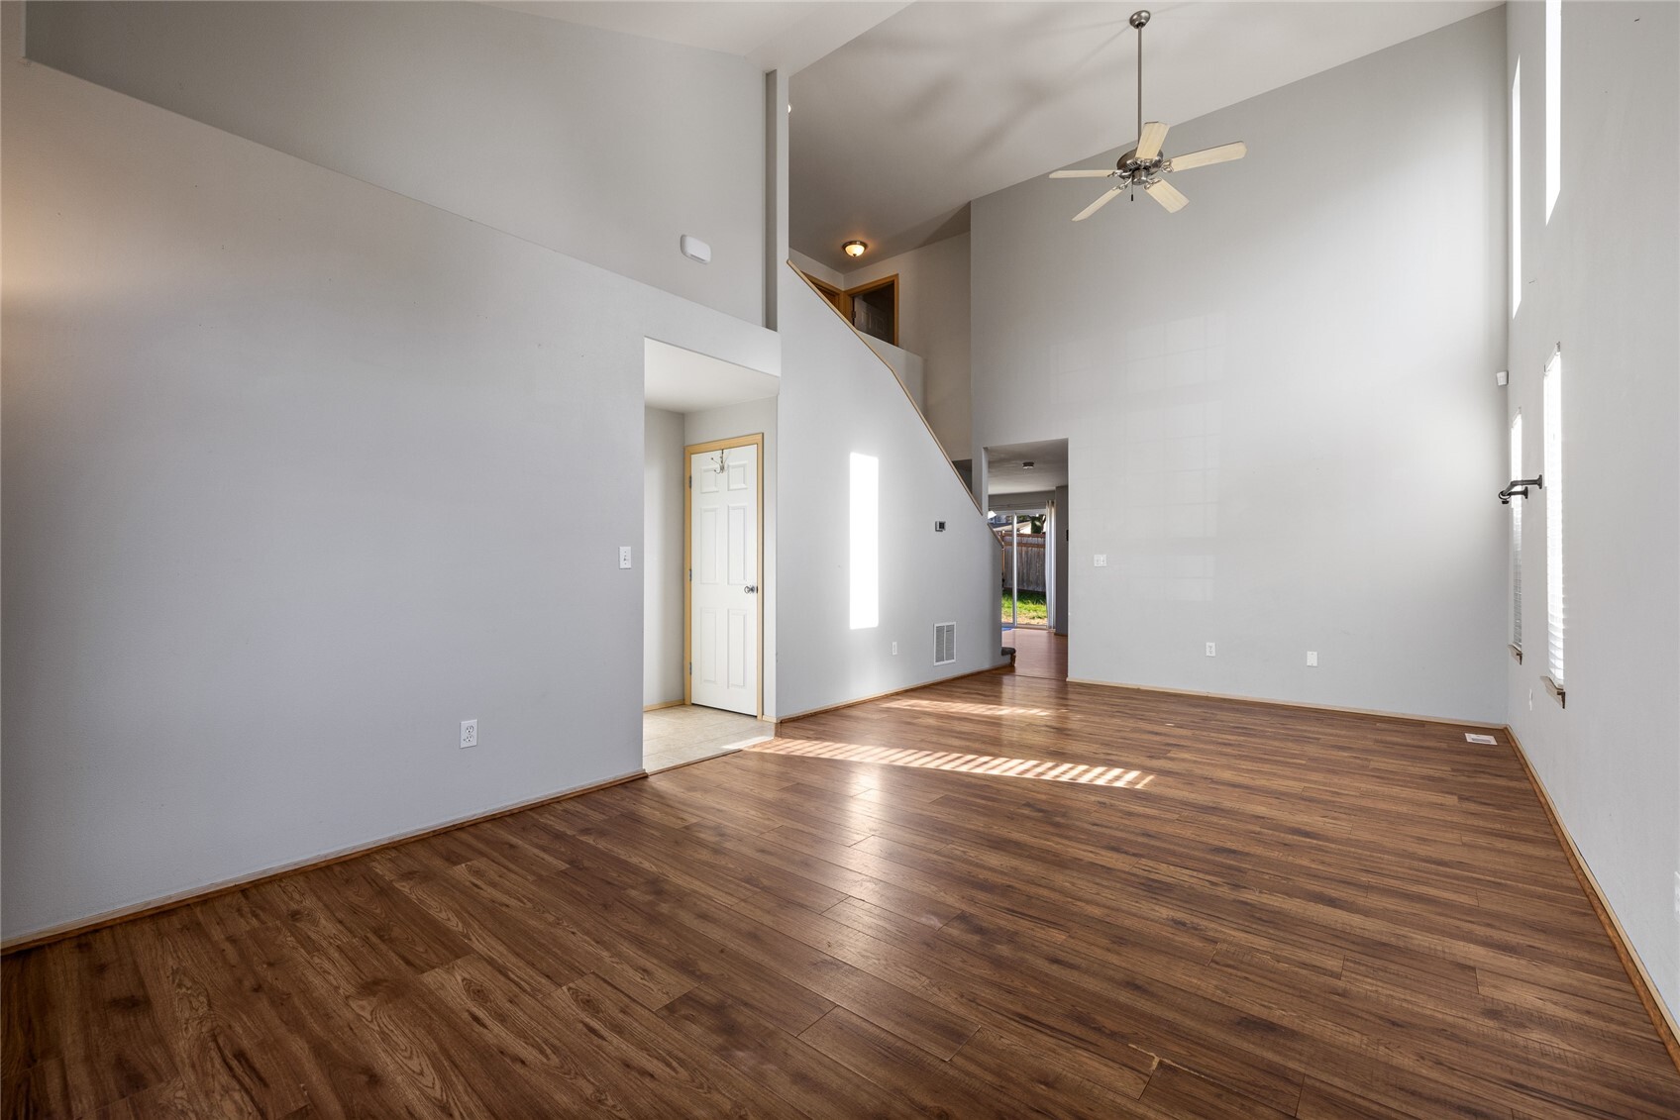
Bright, empty living room with a vaulted ceiling, wood-look floors, and tall windows.
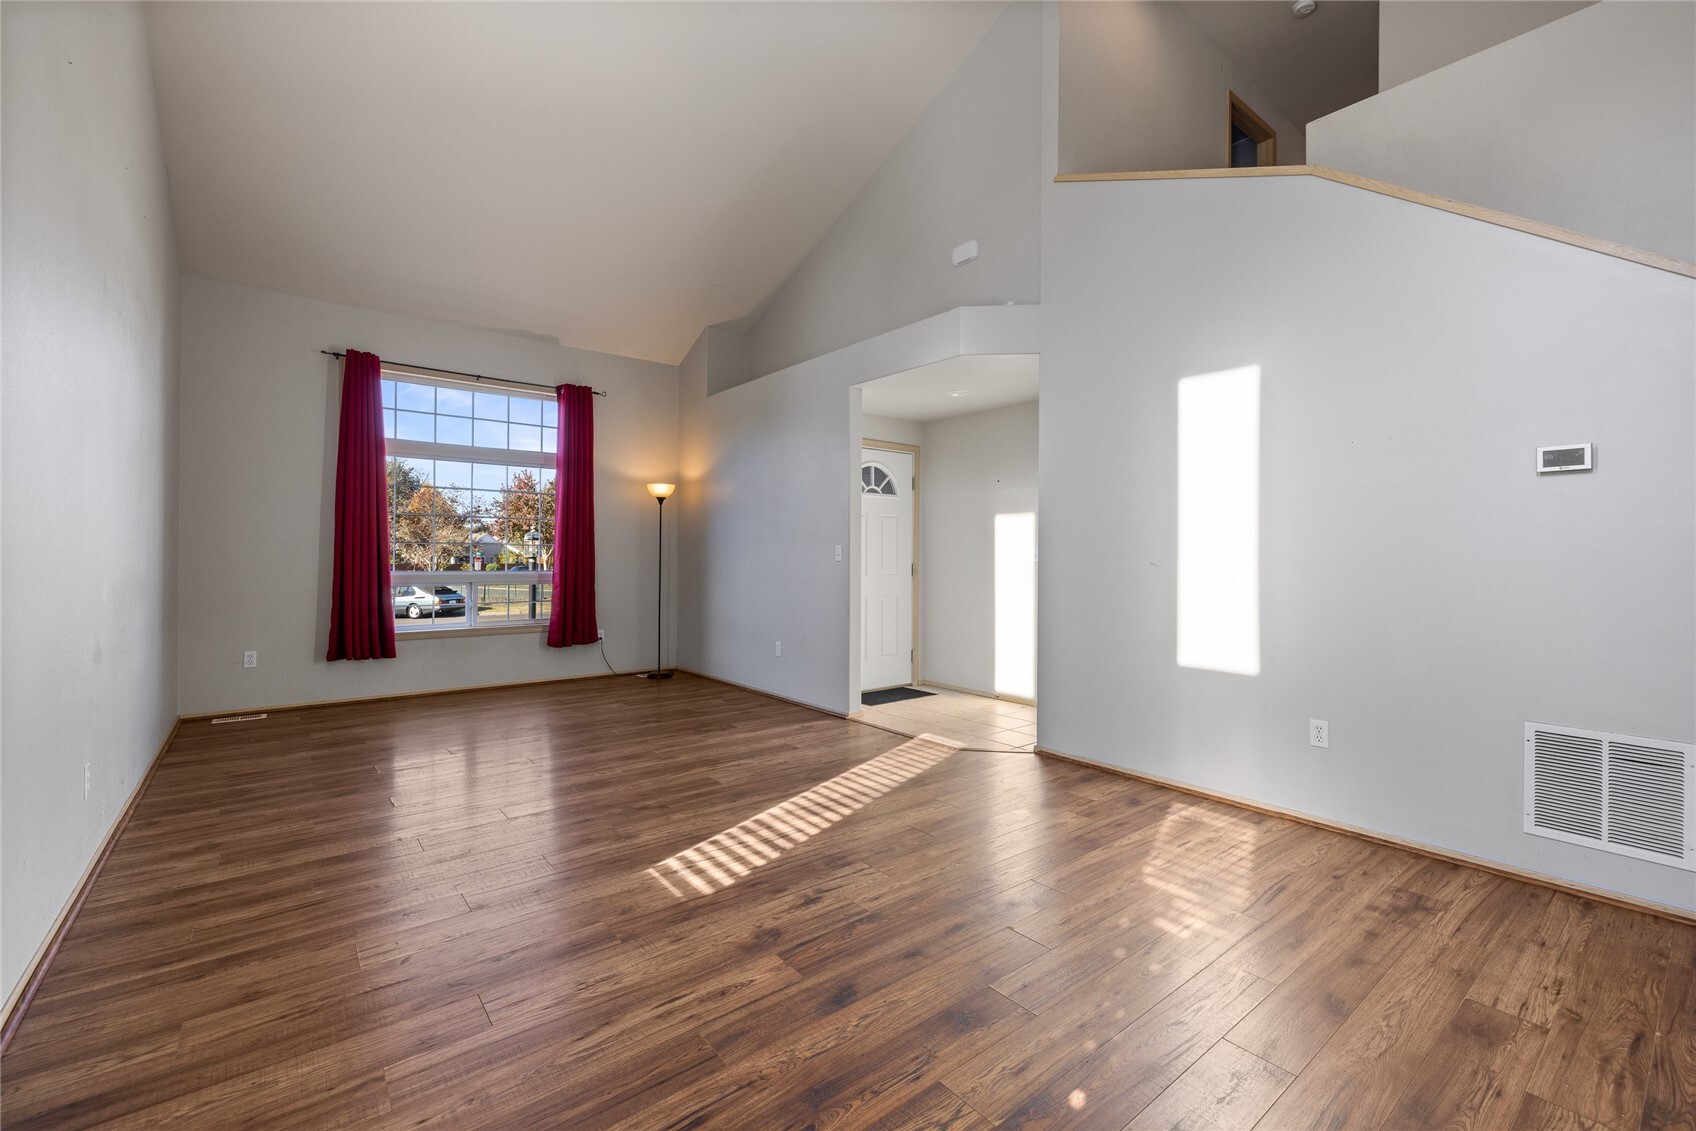
Living room with wood flooring, vaulted ceiling, and a large window with red curtains.
Vaulted, empty living room with wood flooring, a ceiling fan, and an open staircase.
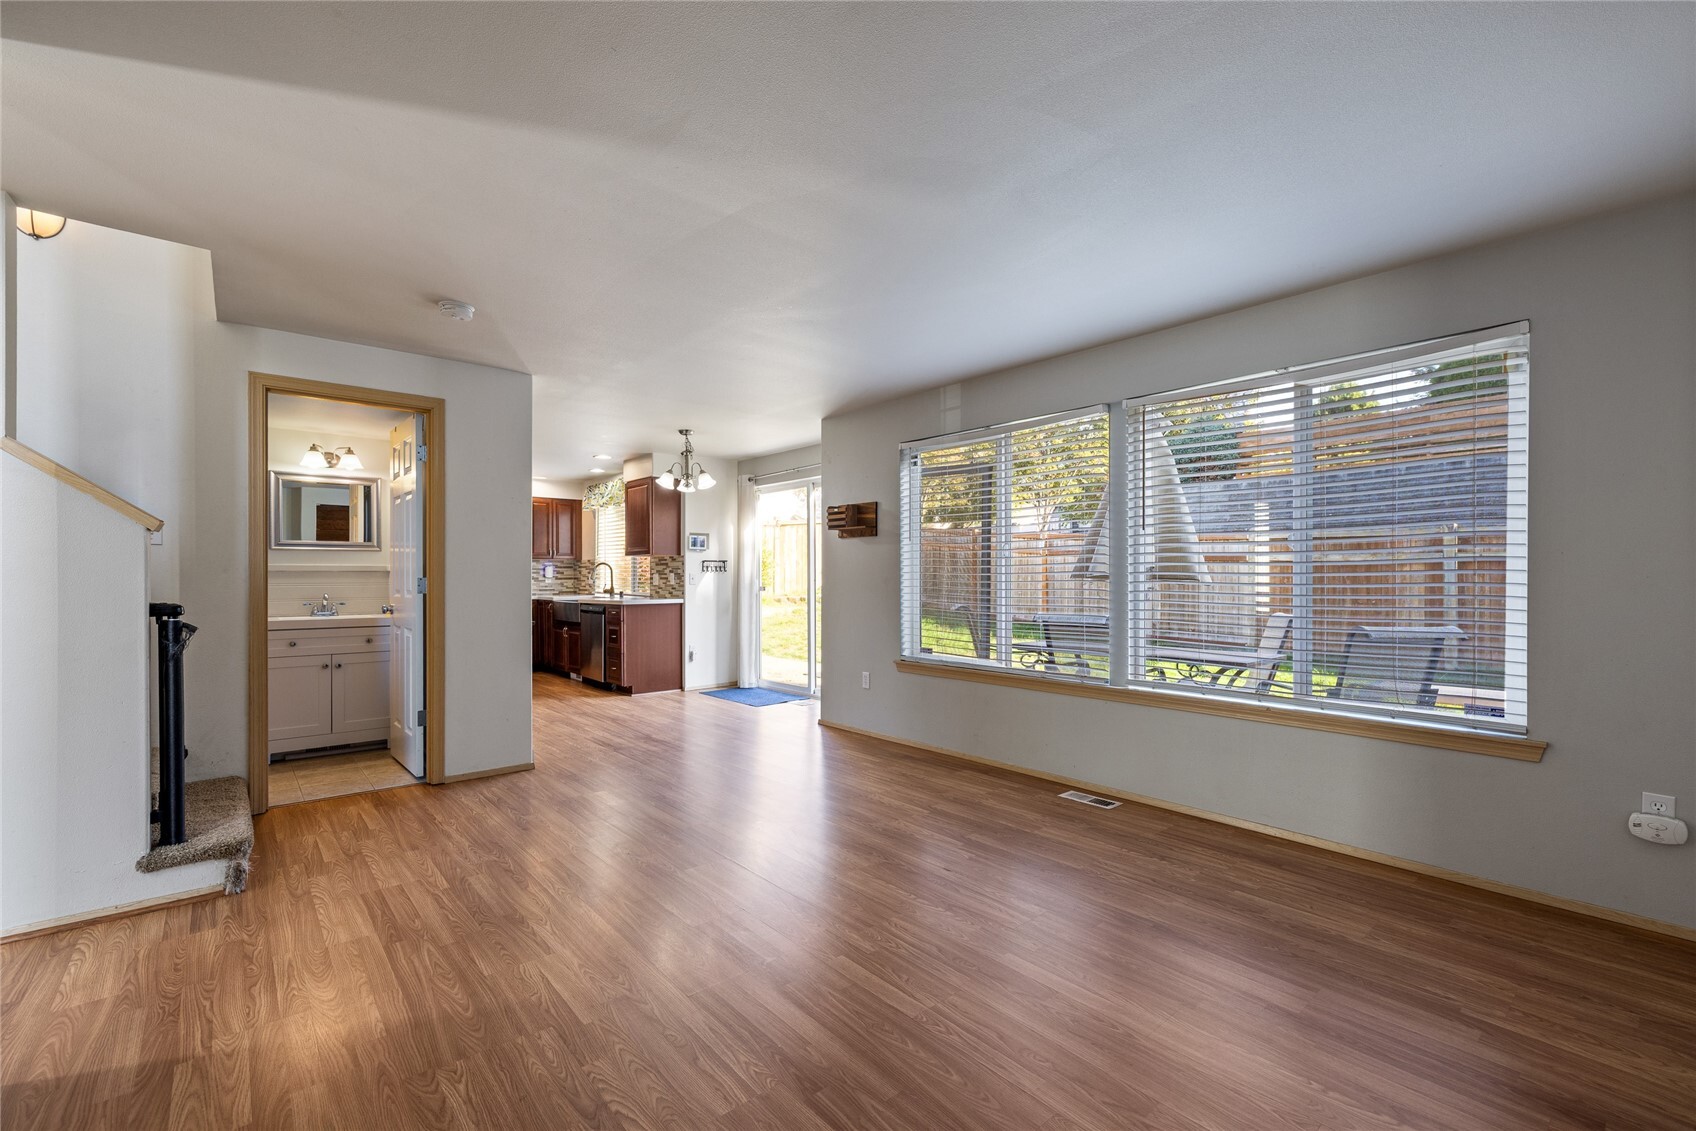
Open living room with wood-look flooring, large windows, and a kitchen beyond.
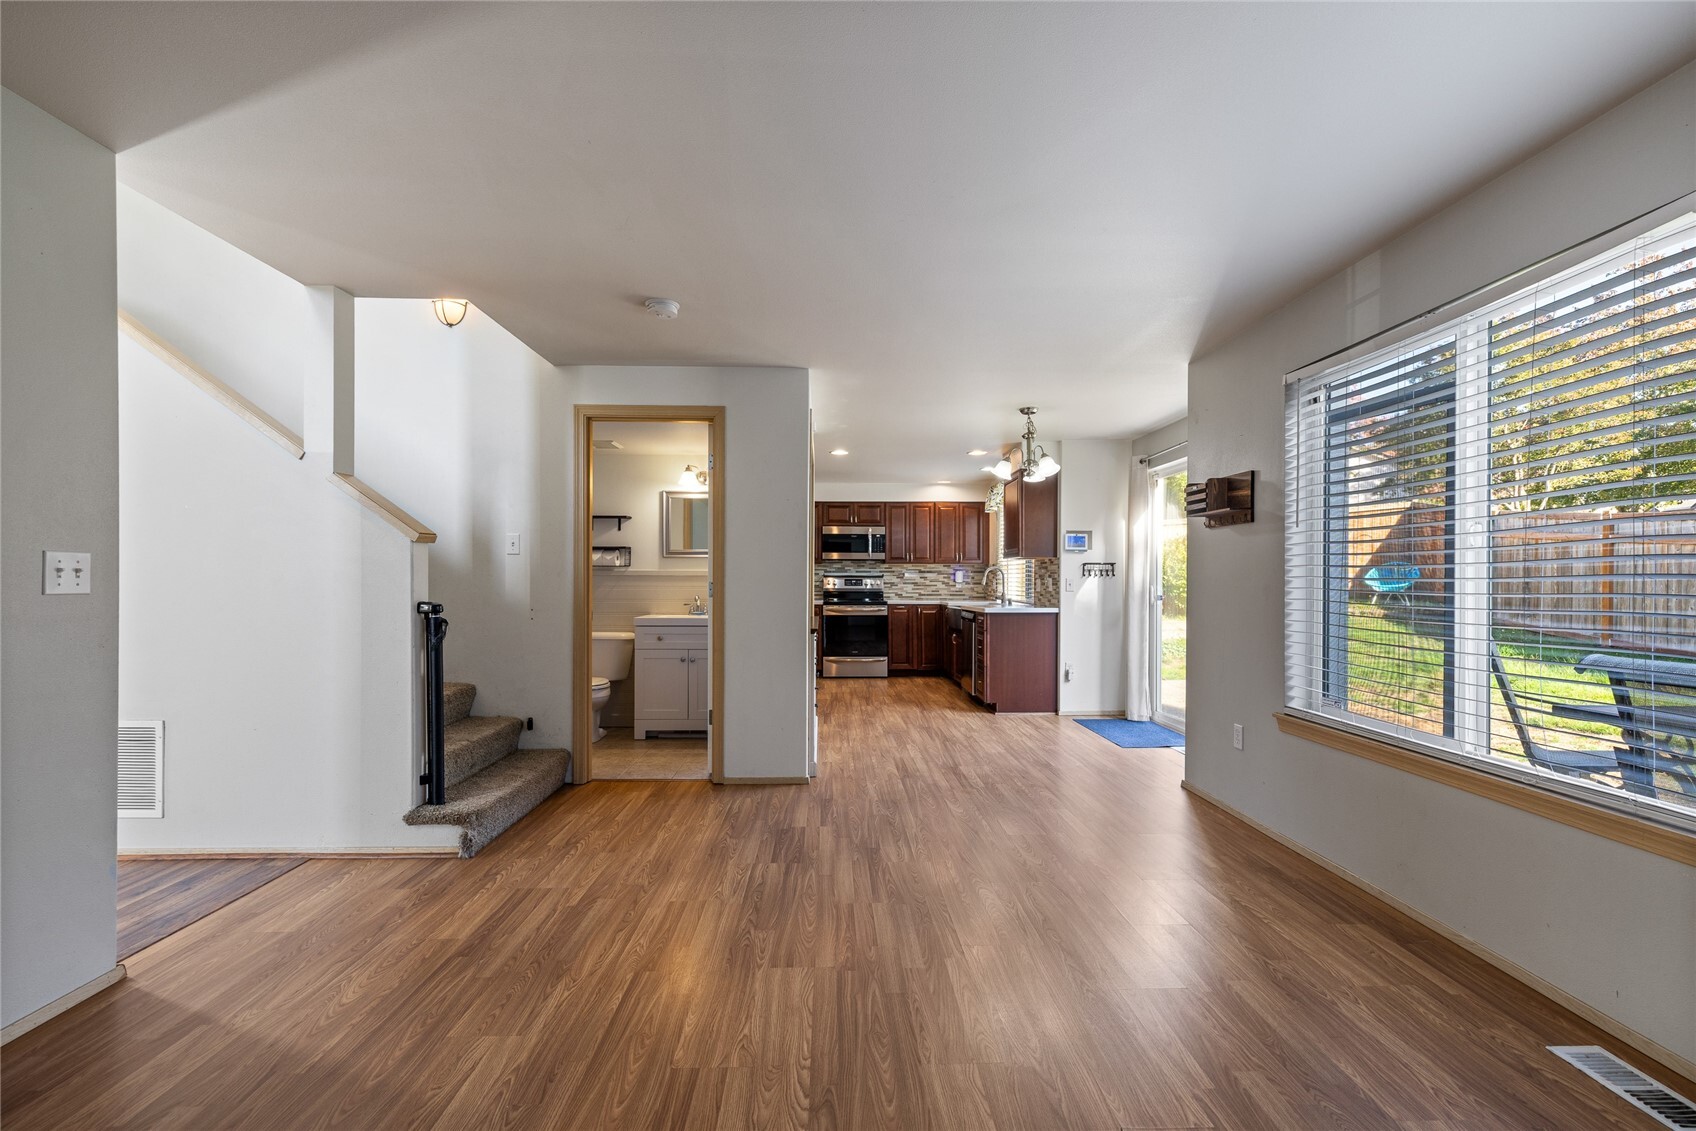
Open living area with wood-look floors, carpeted stairs, and a view into the kitchen.
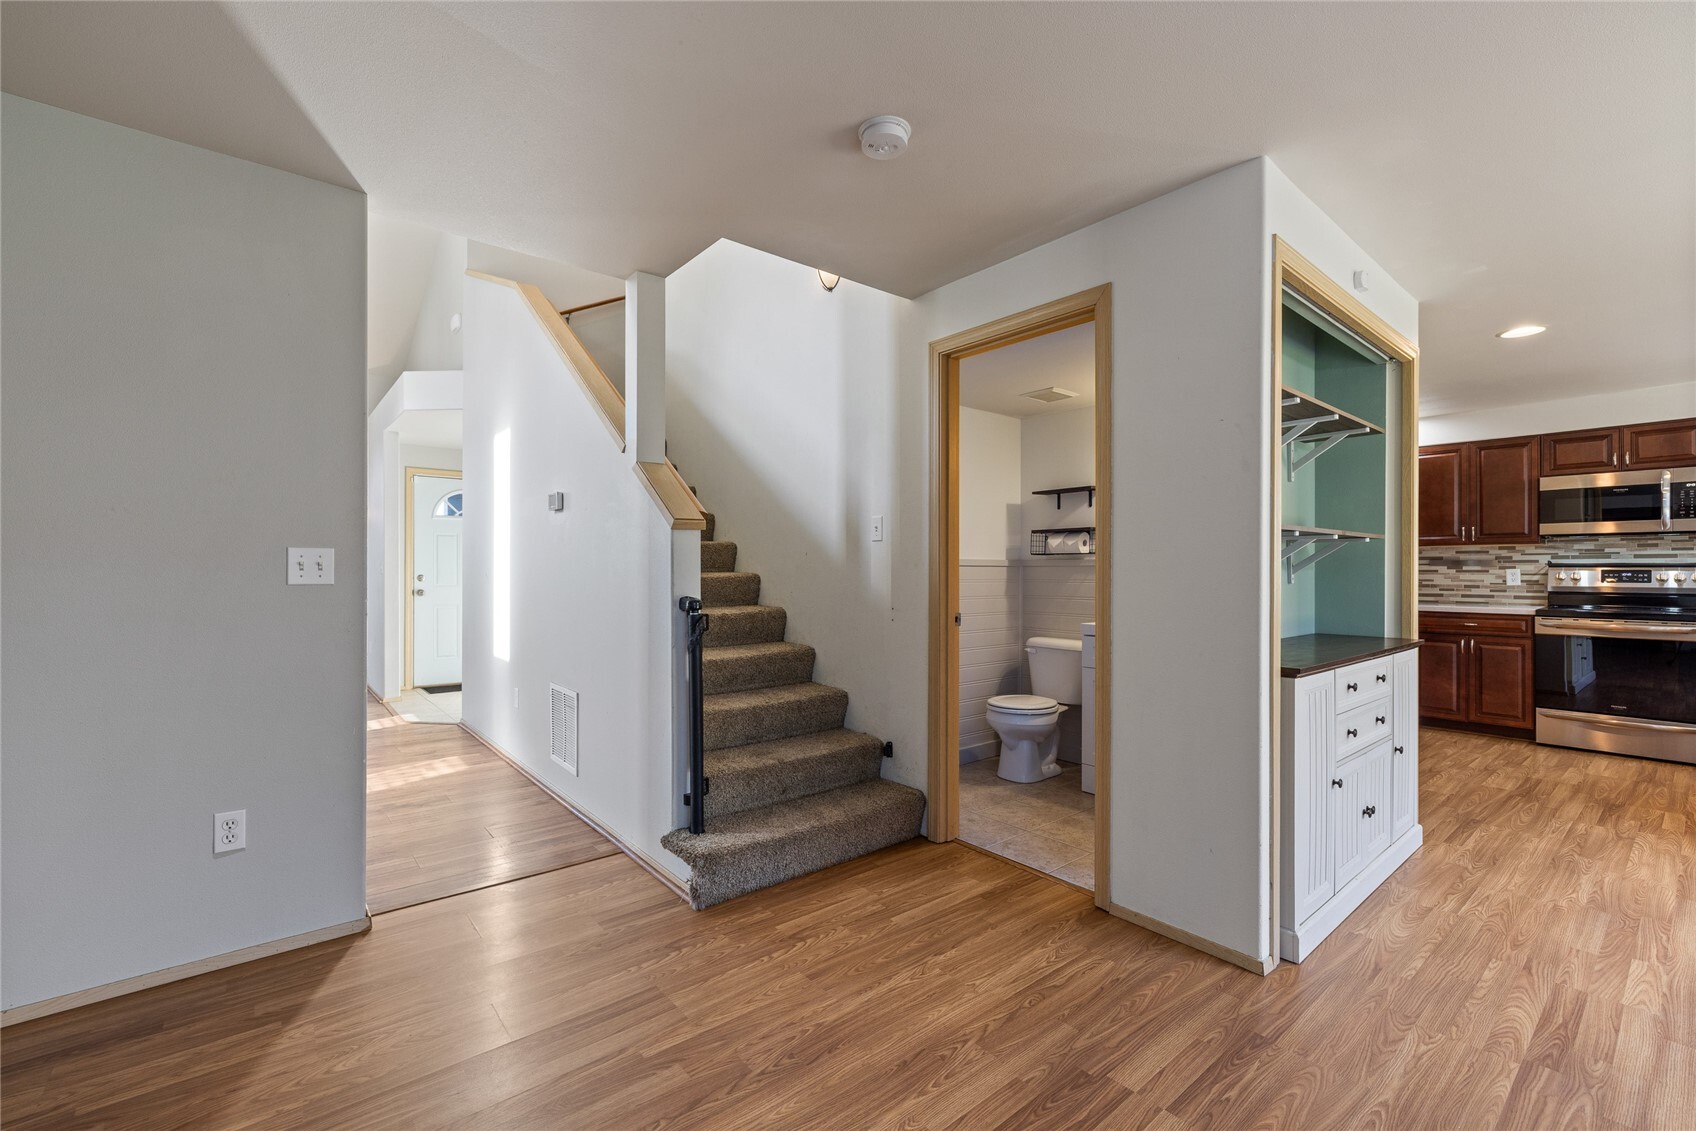
Entry hall with carpeted staircase, powder room doorway, and kitchen beyond.
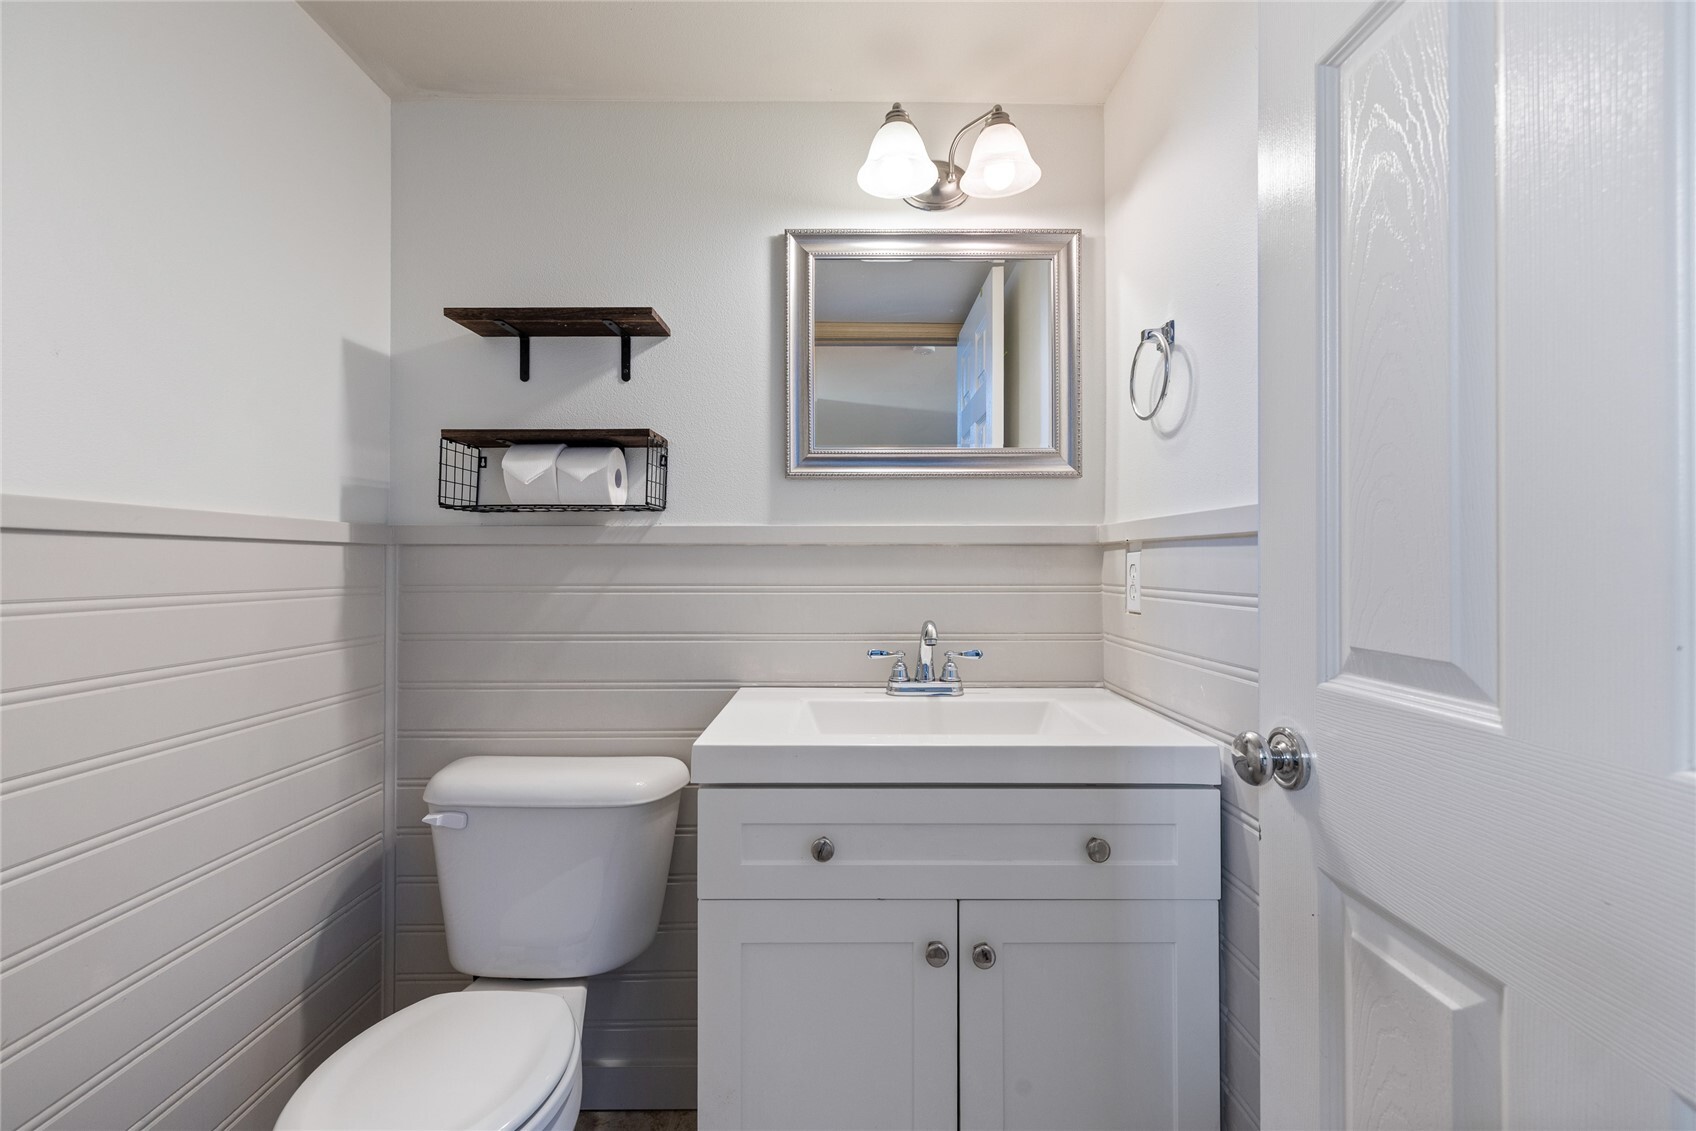
Bathroom with white vanity, toilet, and gray horizontal wall paneling.
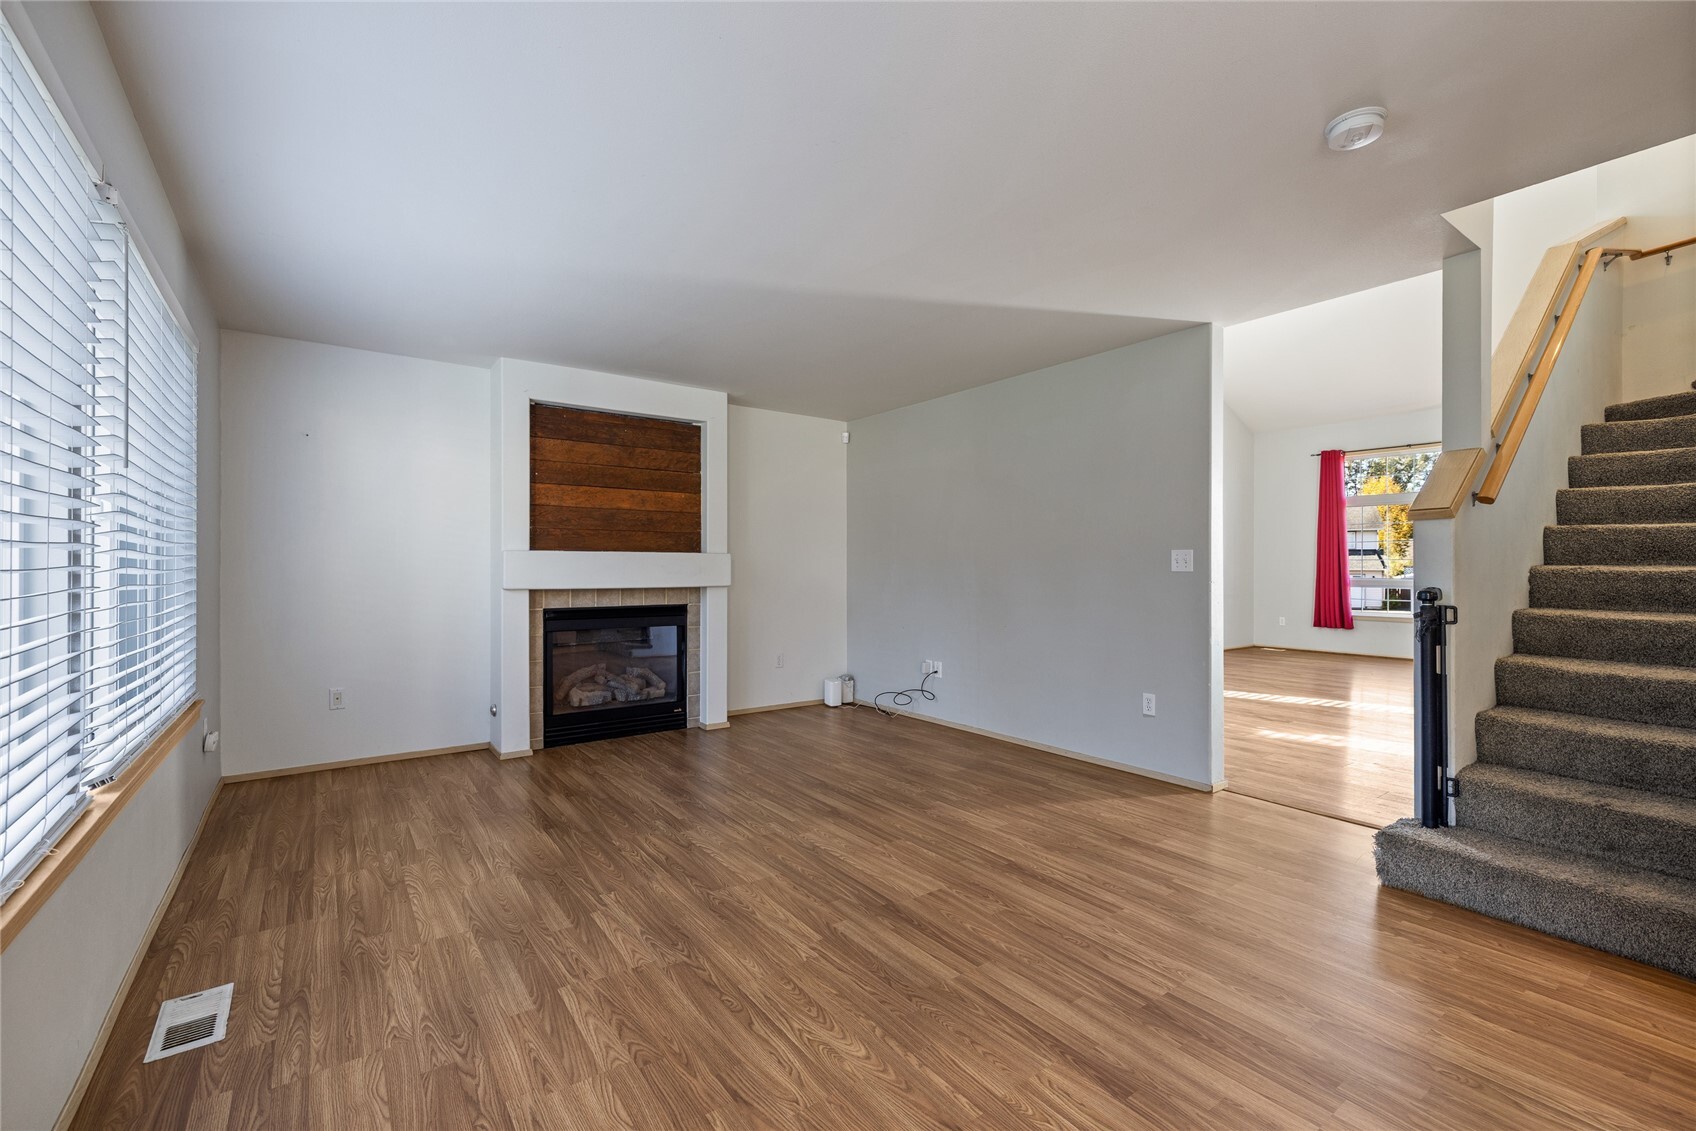
Living room with a wood-burning fireplace, laminate flooring, and carpeted stairs.
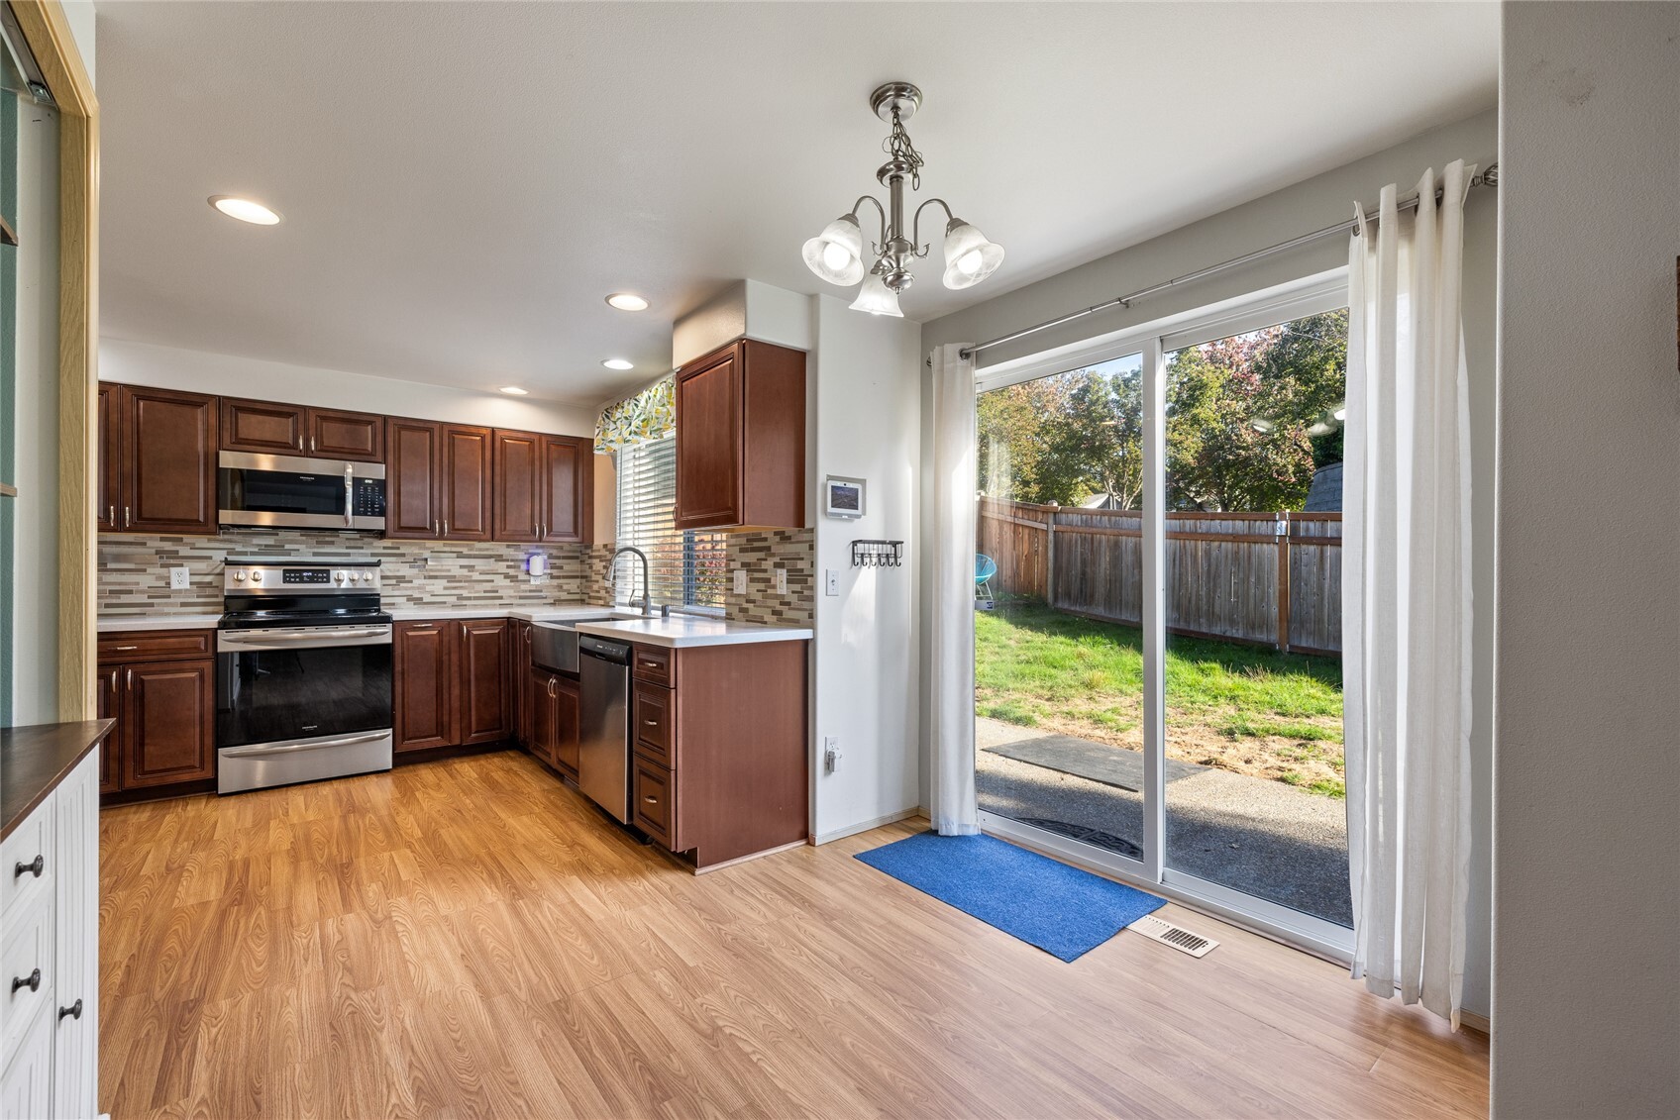
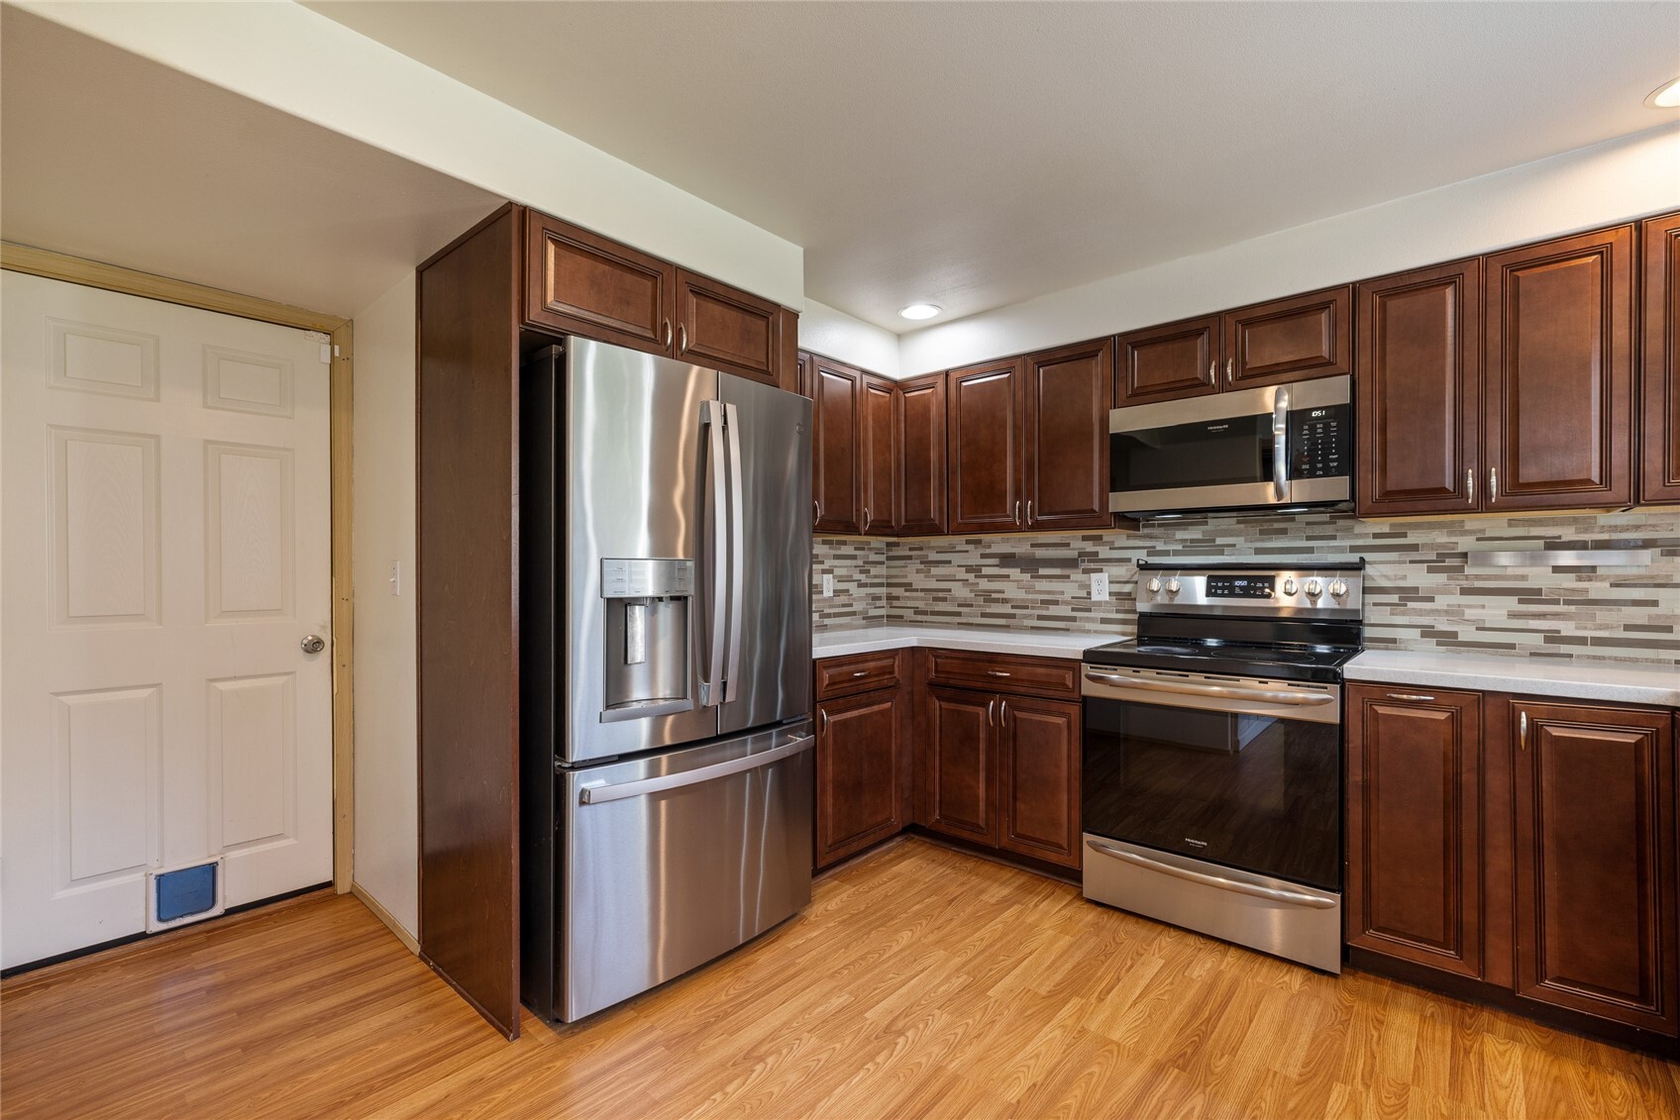
Kitchen with dark wood cabinets, stainless appliances, and sliding glass doors to a fenced yard.
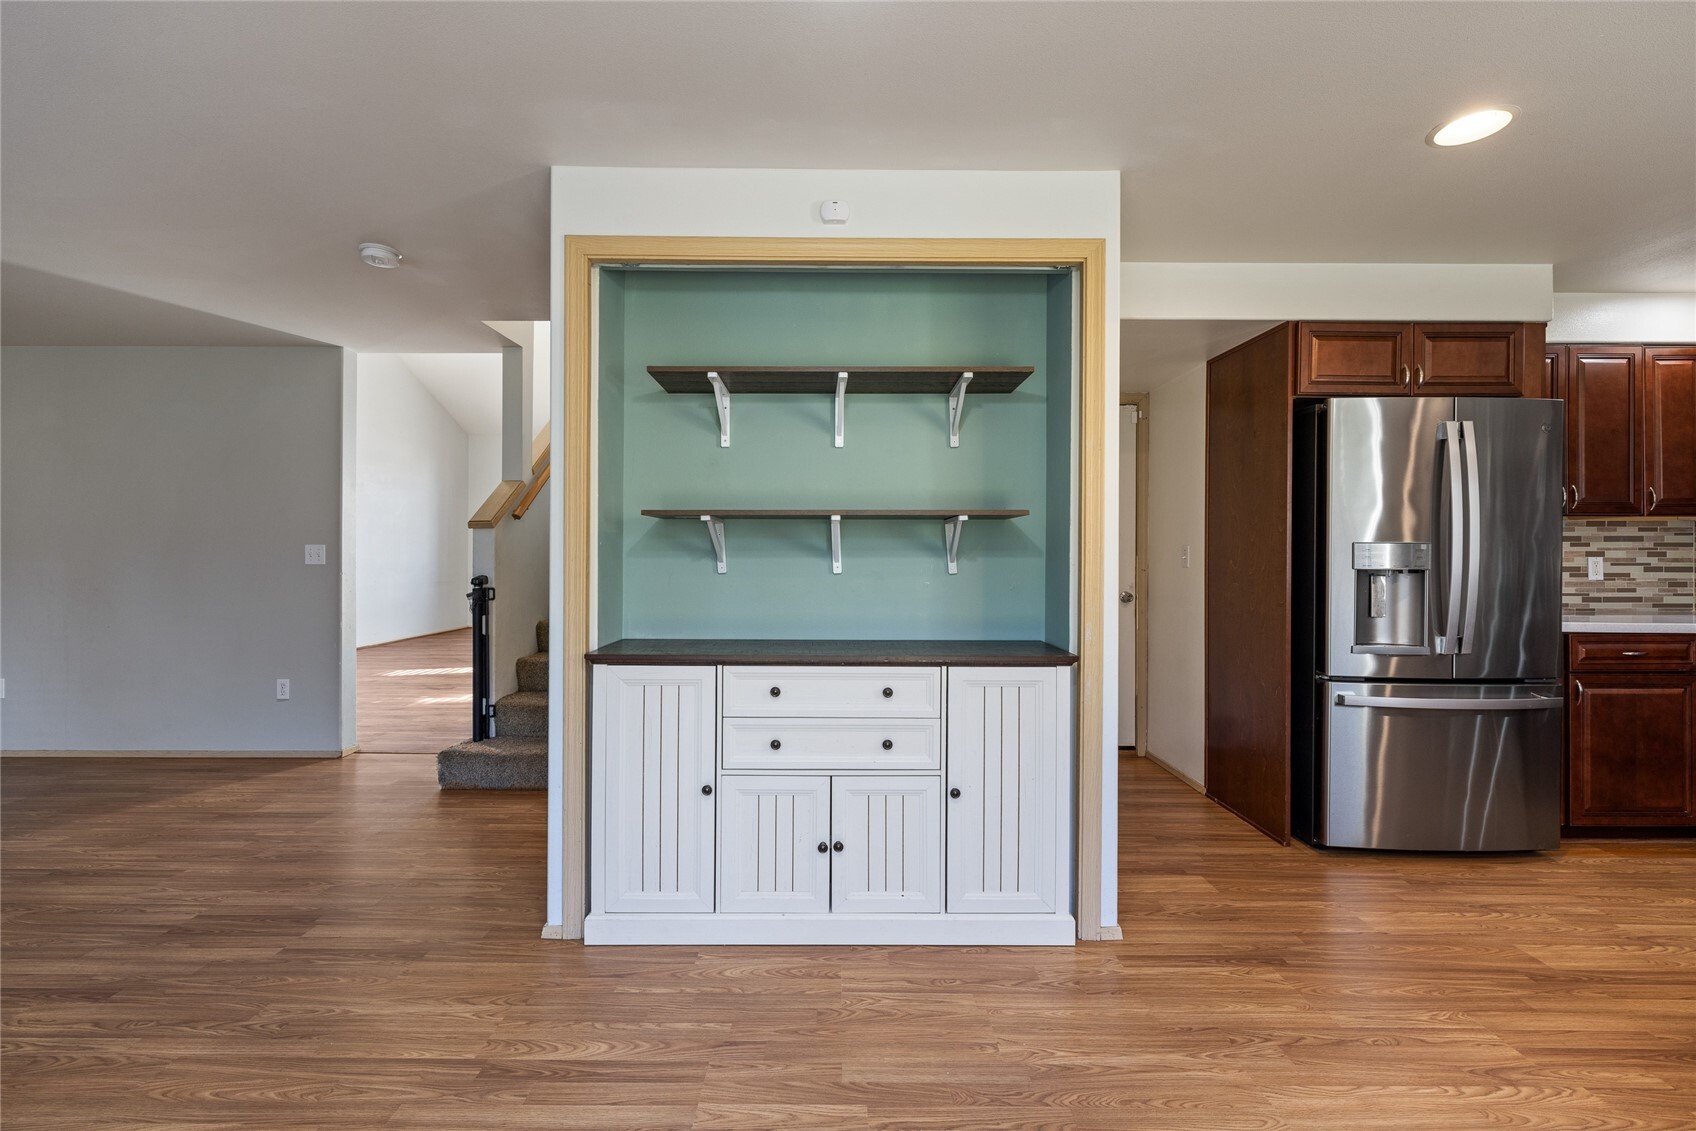
Kitchen with a white built-in cabinet, open shelves, and stainless steel refrigerator.
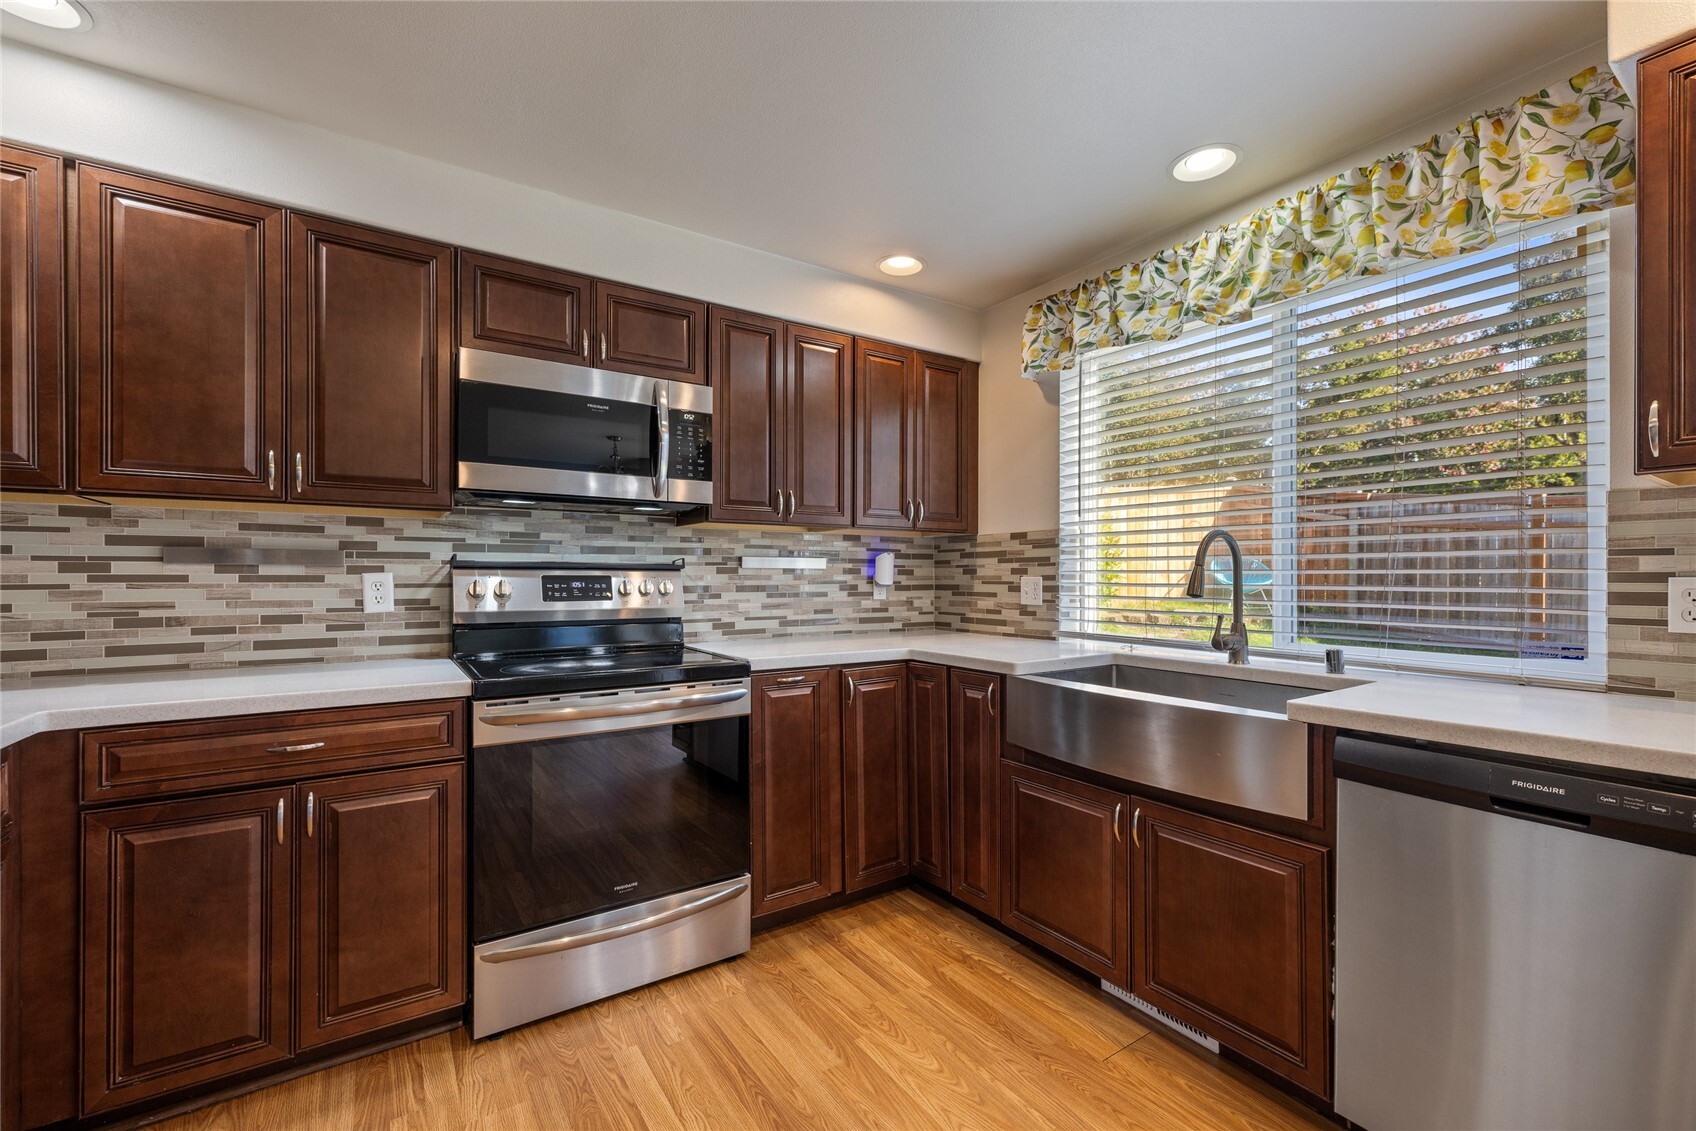
Kitchen with dark wood cabinets, stainless steel appliances, and a large sink beneath a window.
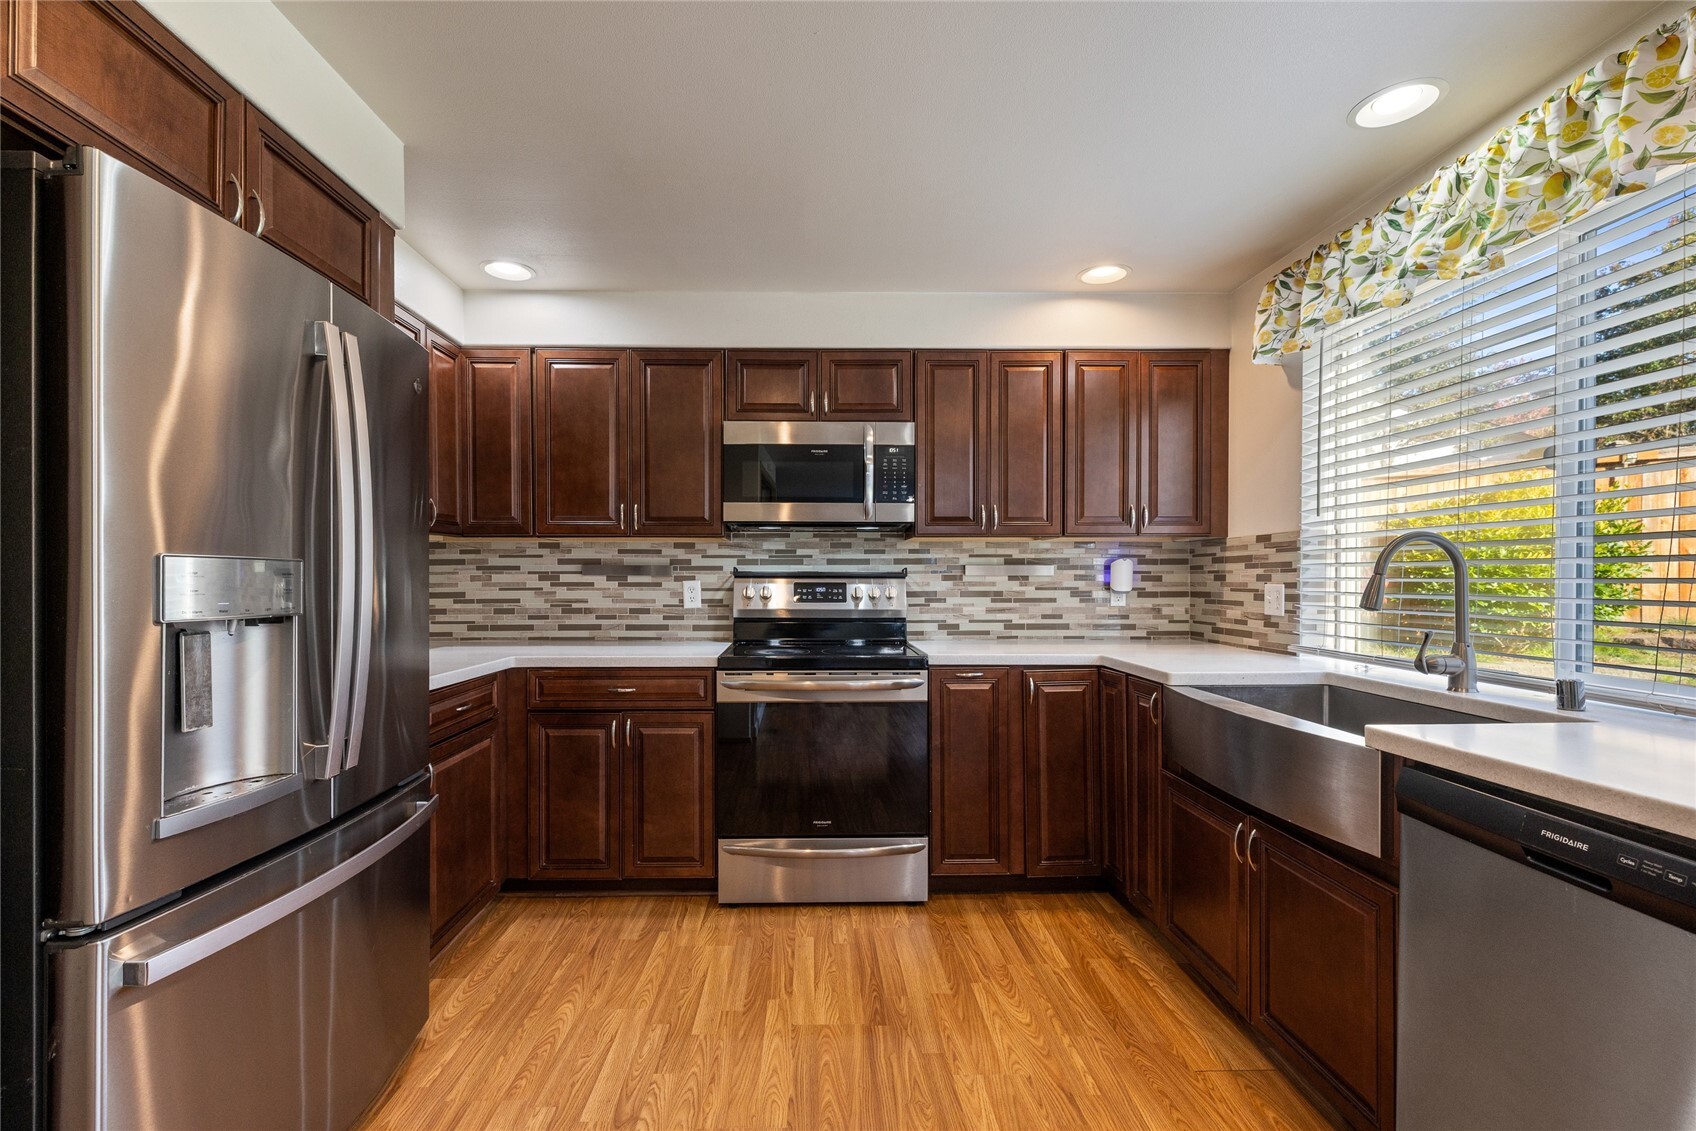
Kitchen with dark wood cabinets, stainless steel appliances, and a multicolored tile backsplash.
Kitchen with dark wood cabinets, stainless steel appliances, and a large window over the sink.
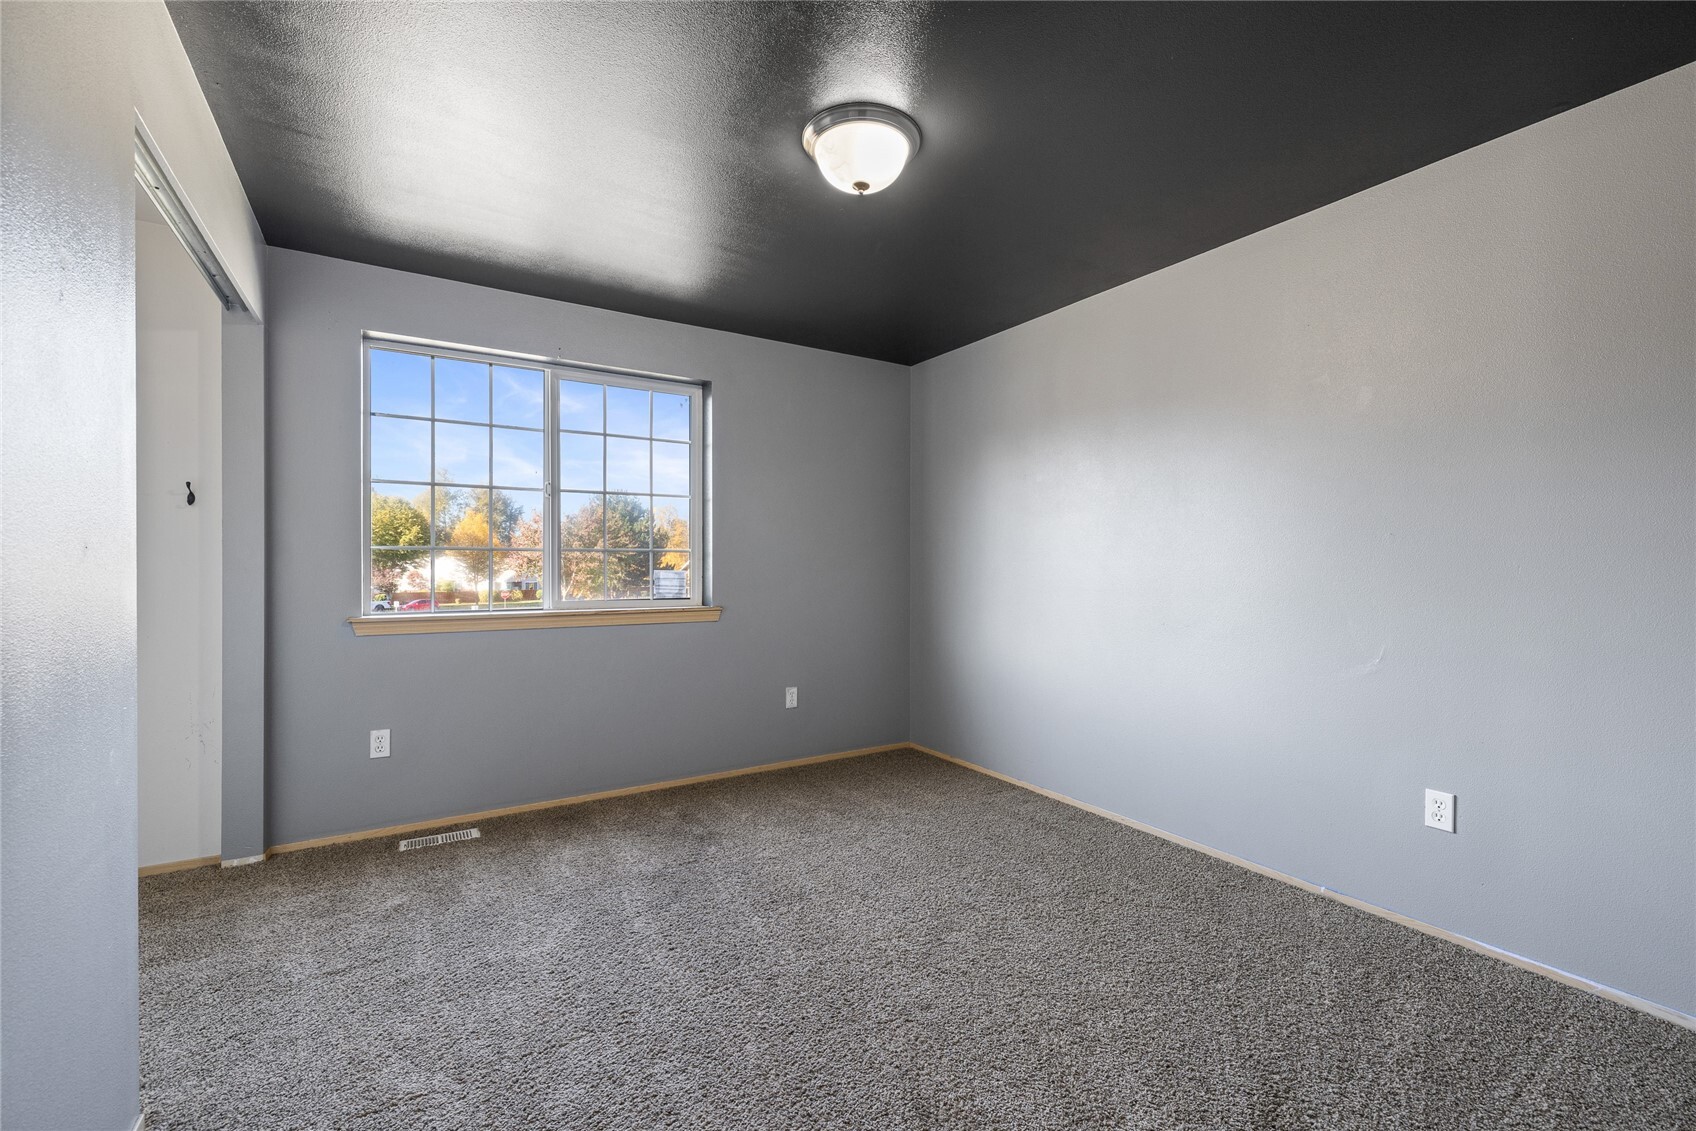
Empty carpeted room with gray walls, a dark ceiling, and a large divided-light window.
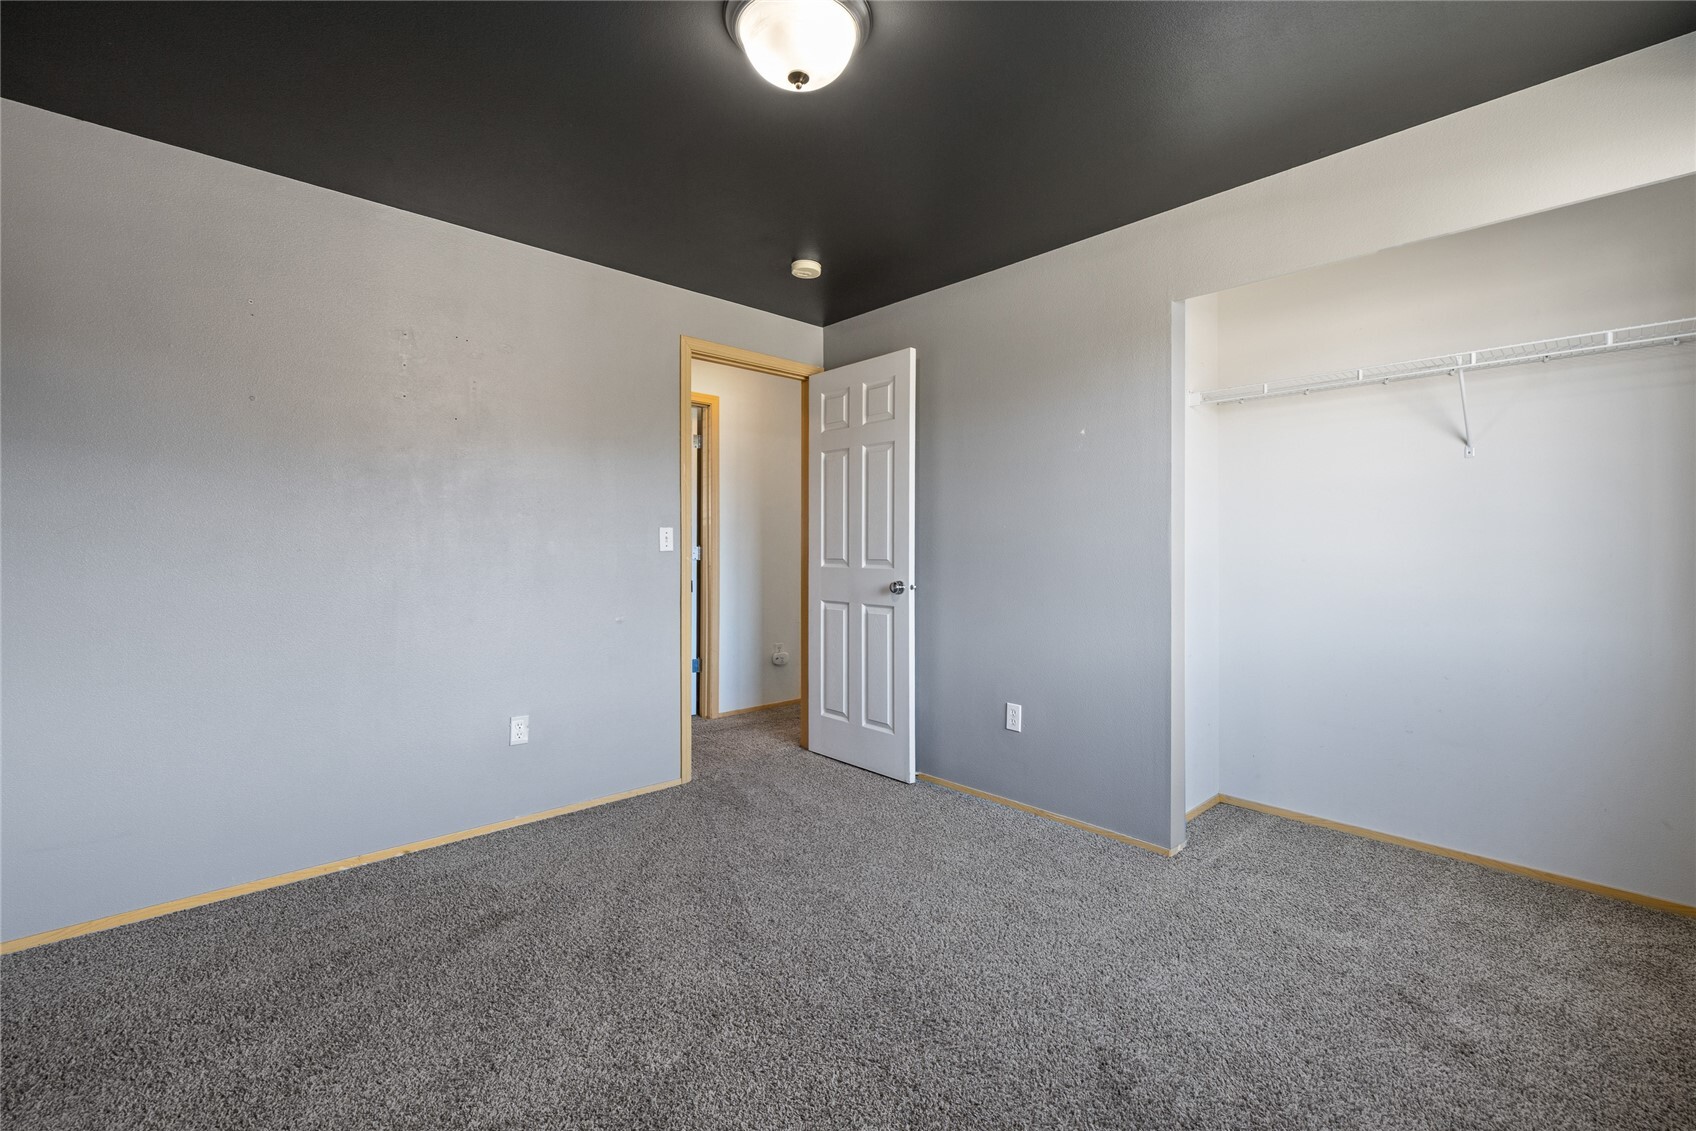
Empty bedroom with gray carpet, a dark ceiling, and an open closet.
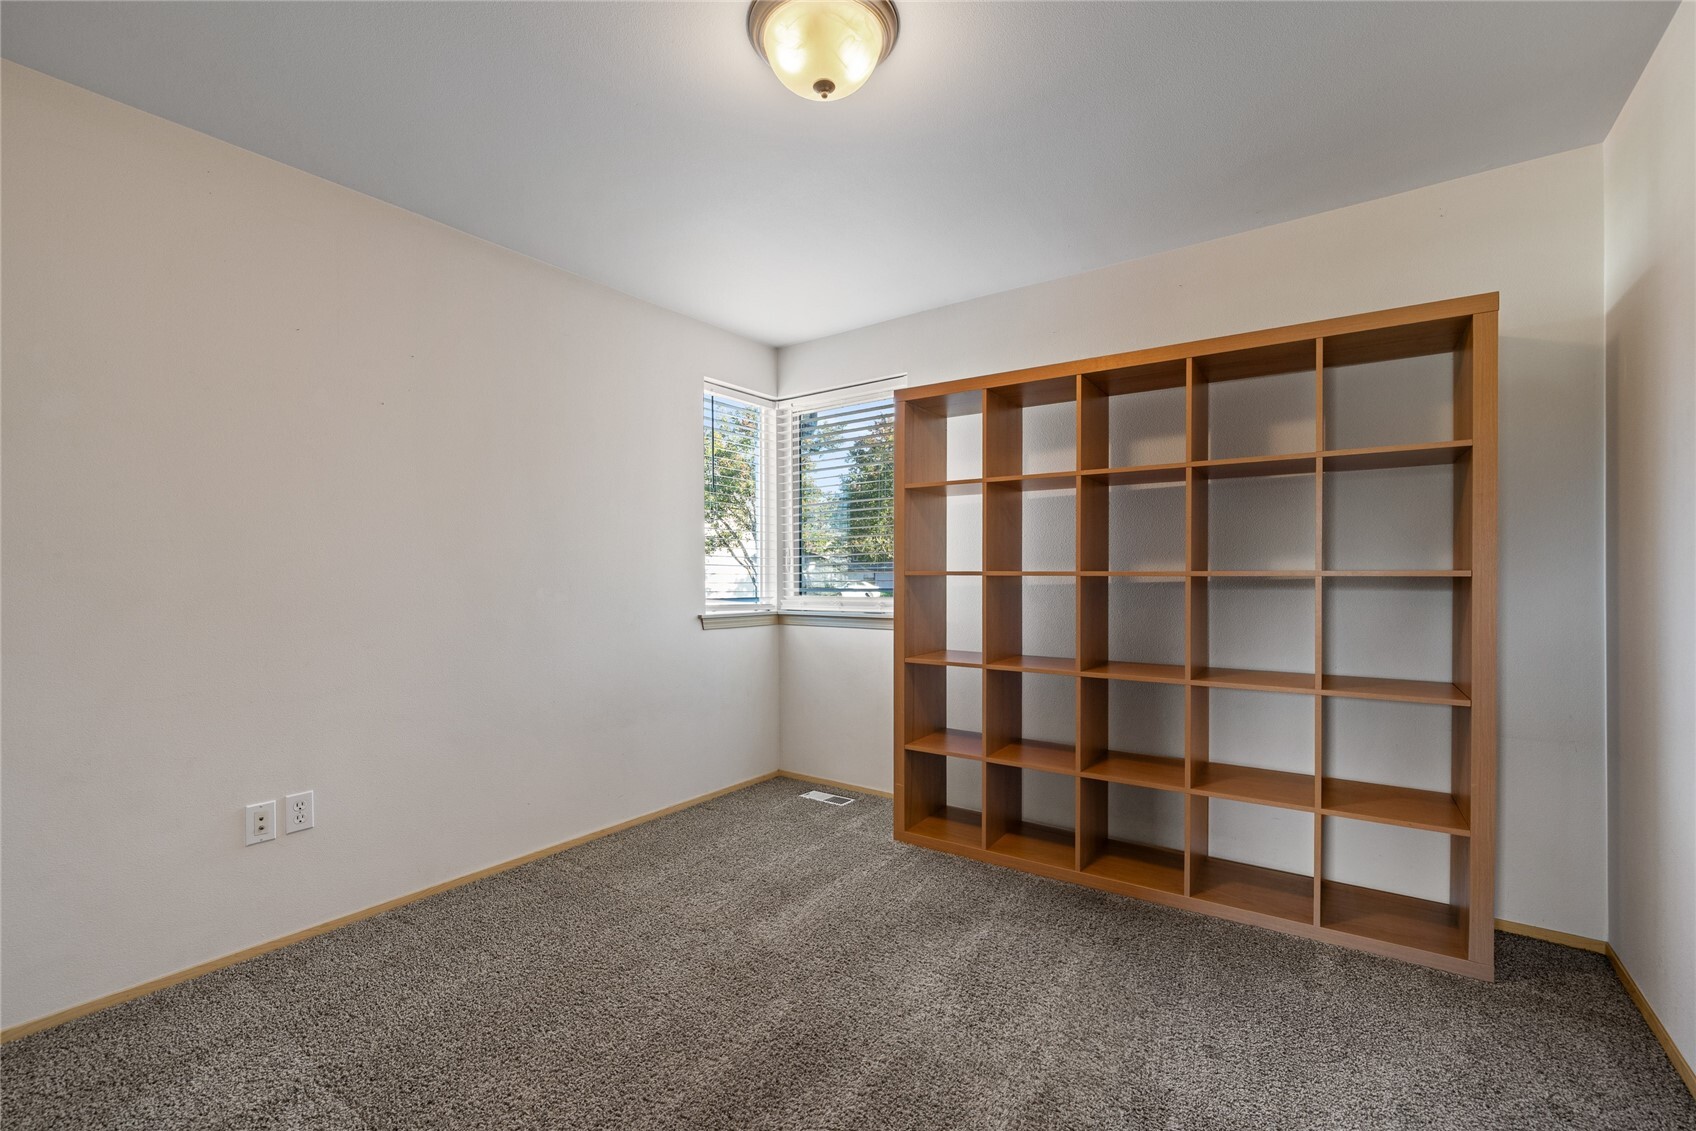
Empty carpeted room with a large wooden shelving unit and corner windows.
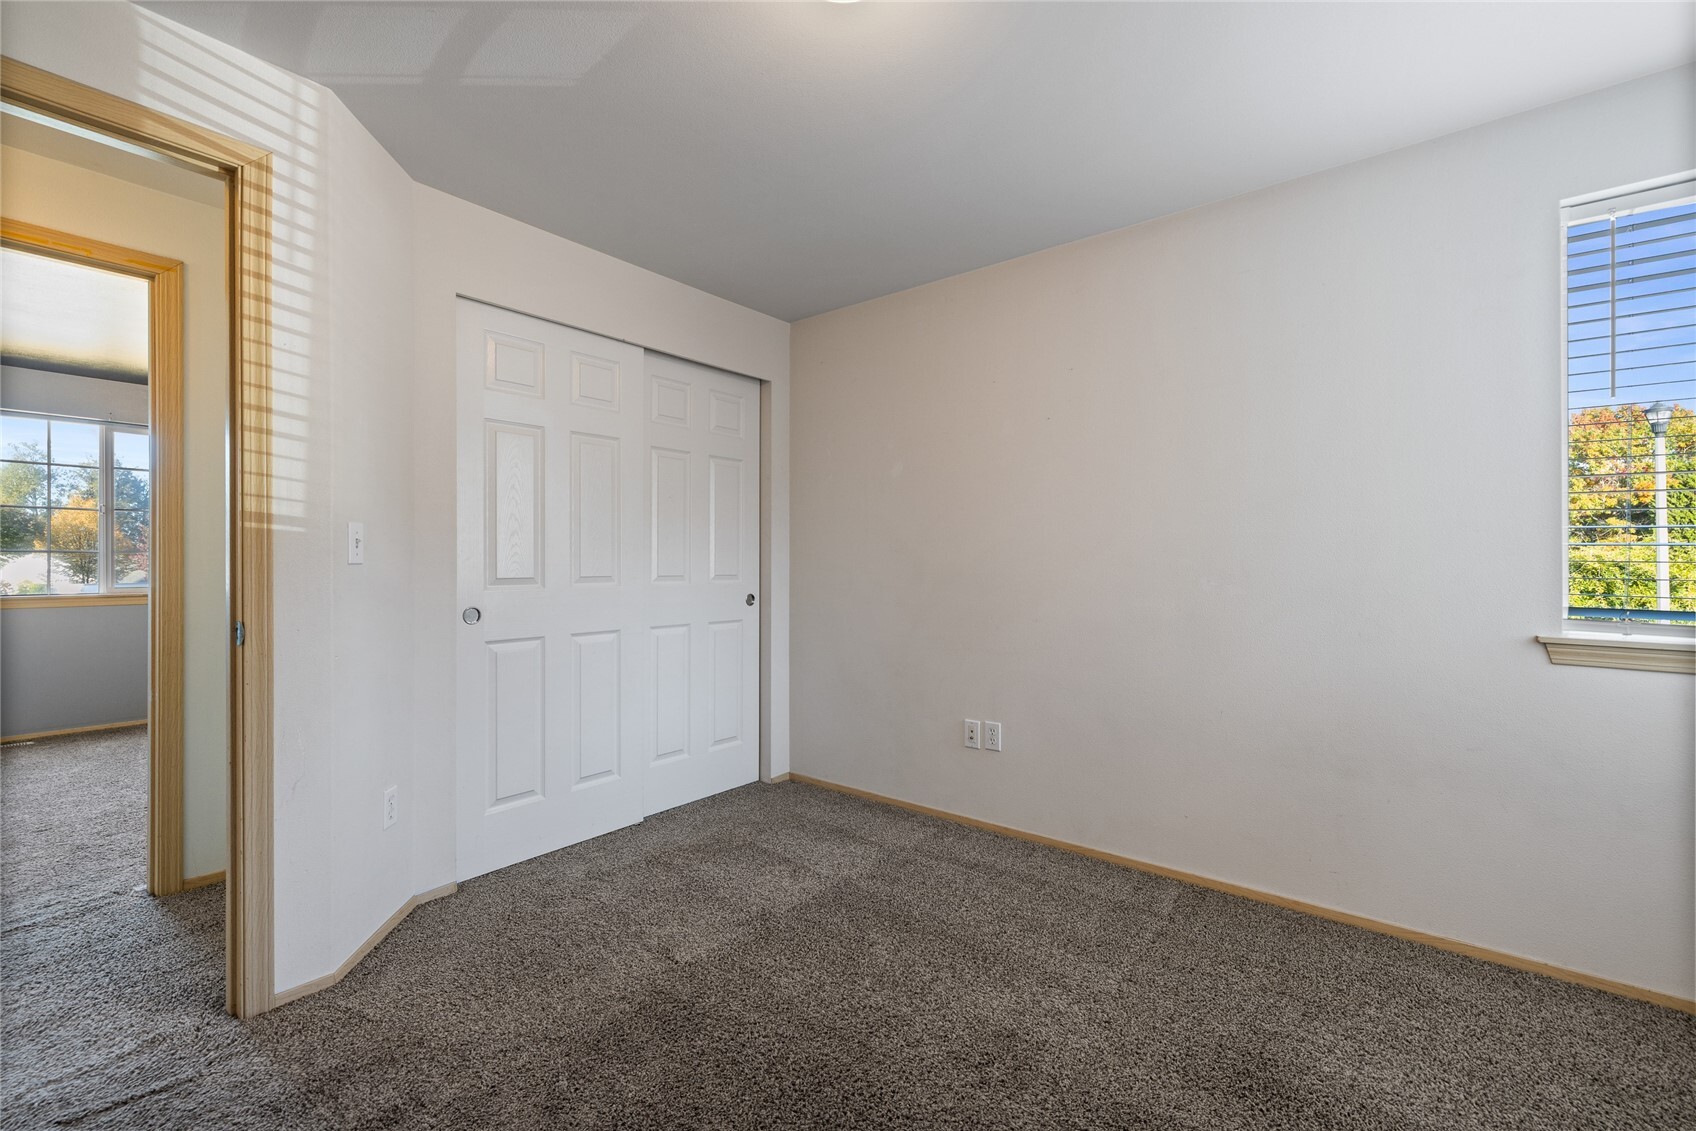
Empty carpeted bedroom with white closet doors and a window overlooking trees.
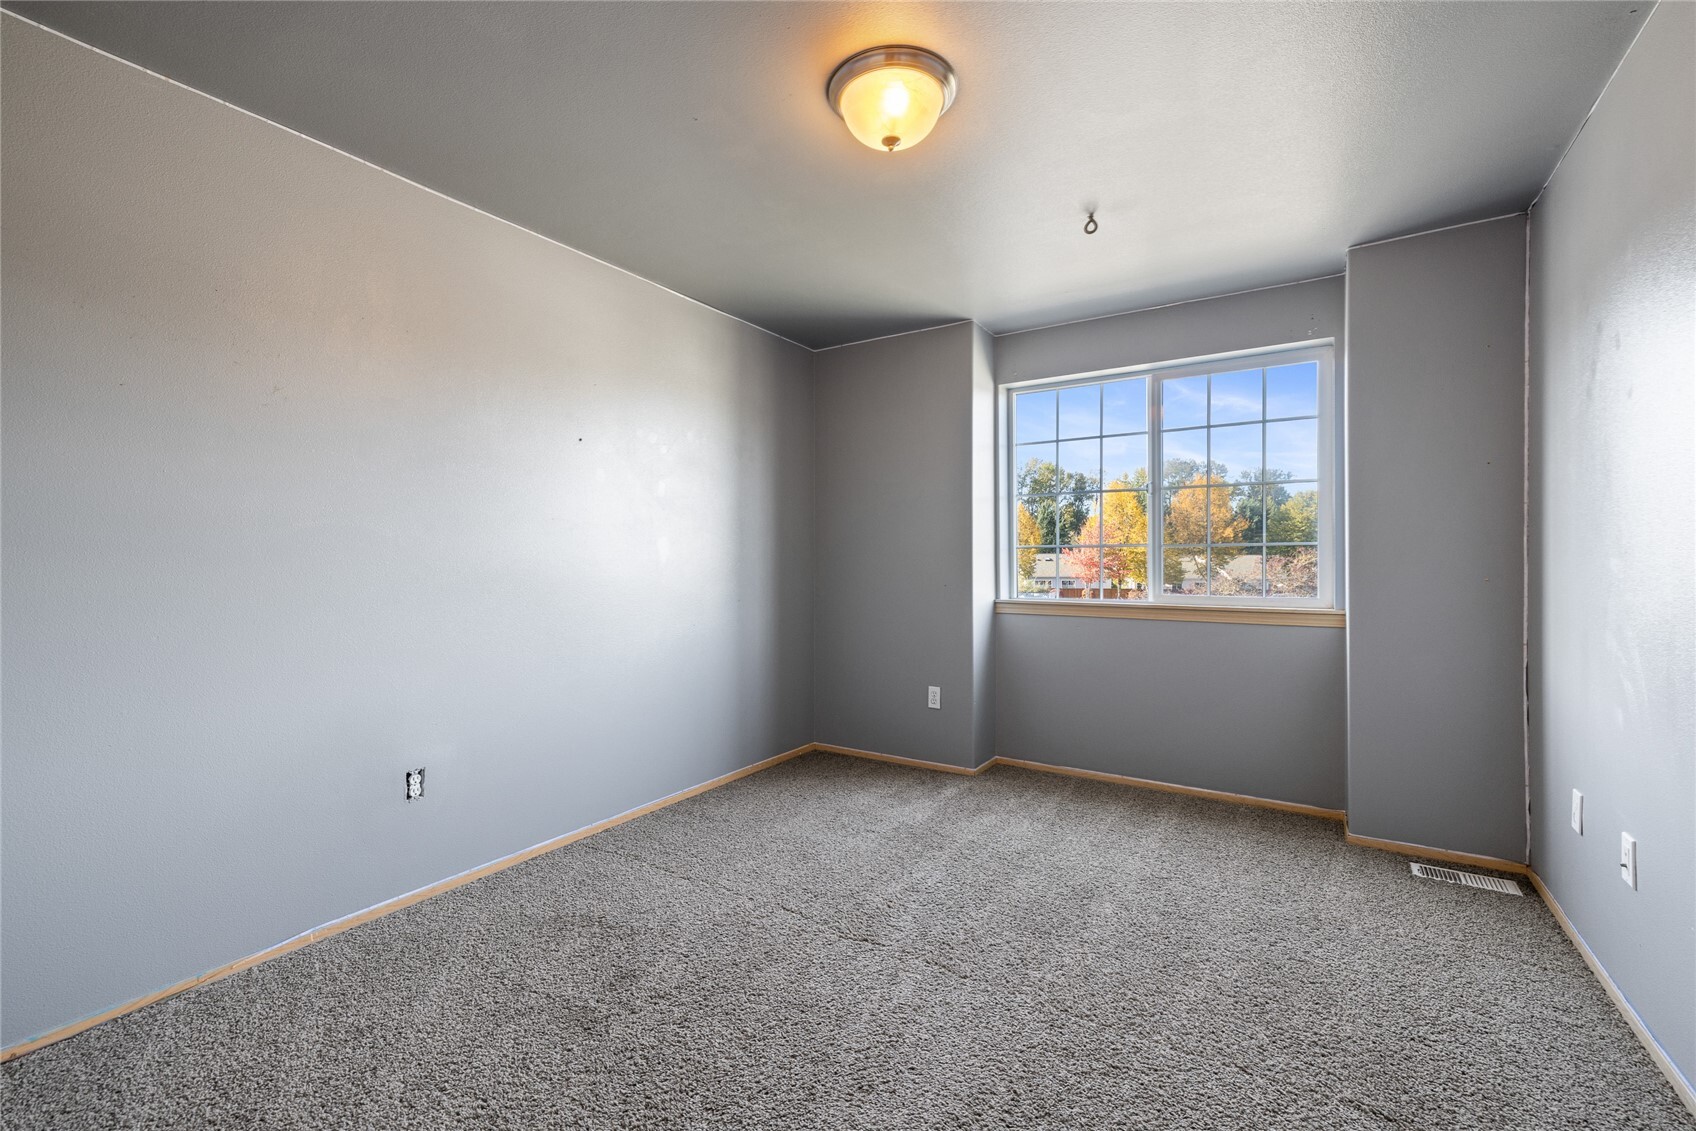
Empty carpeted bedroom with gray walls, a ceiling light, and a large divided-pane window.
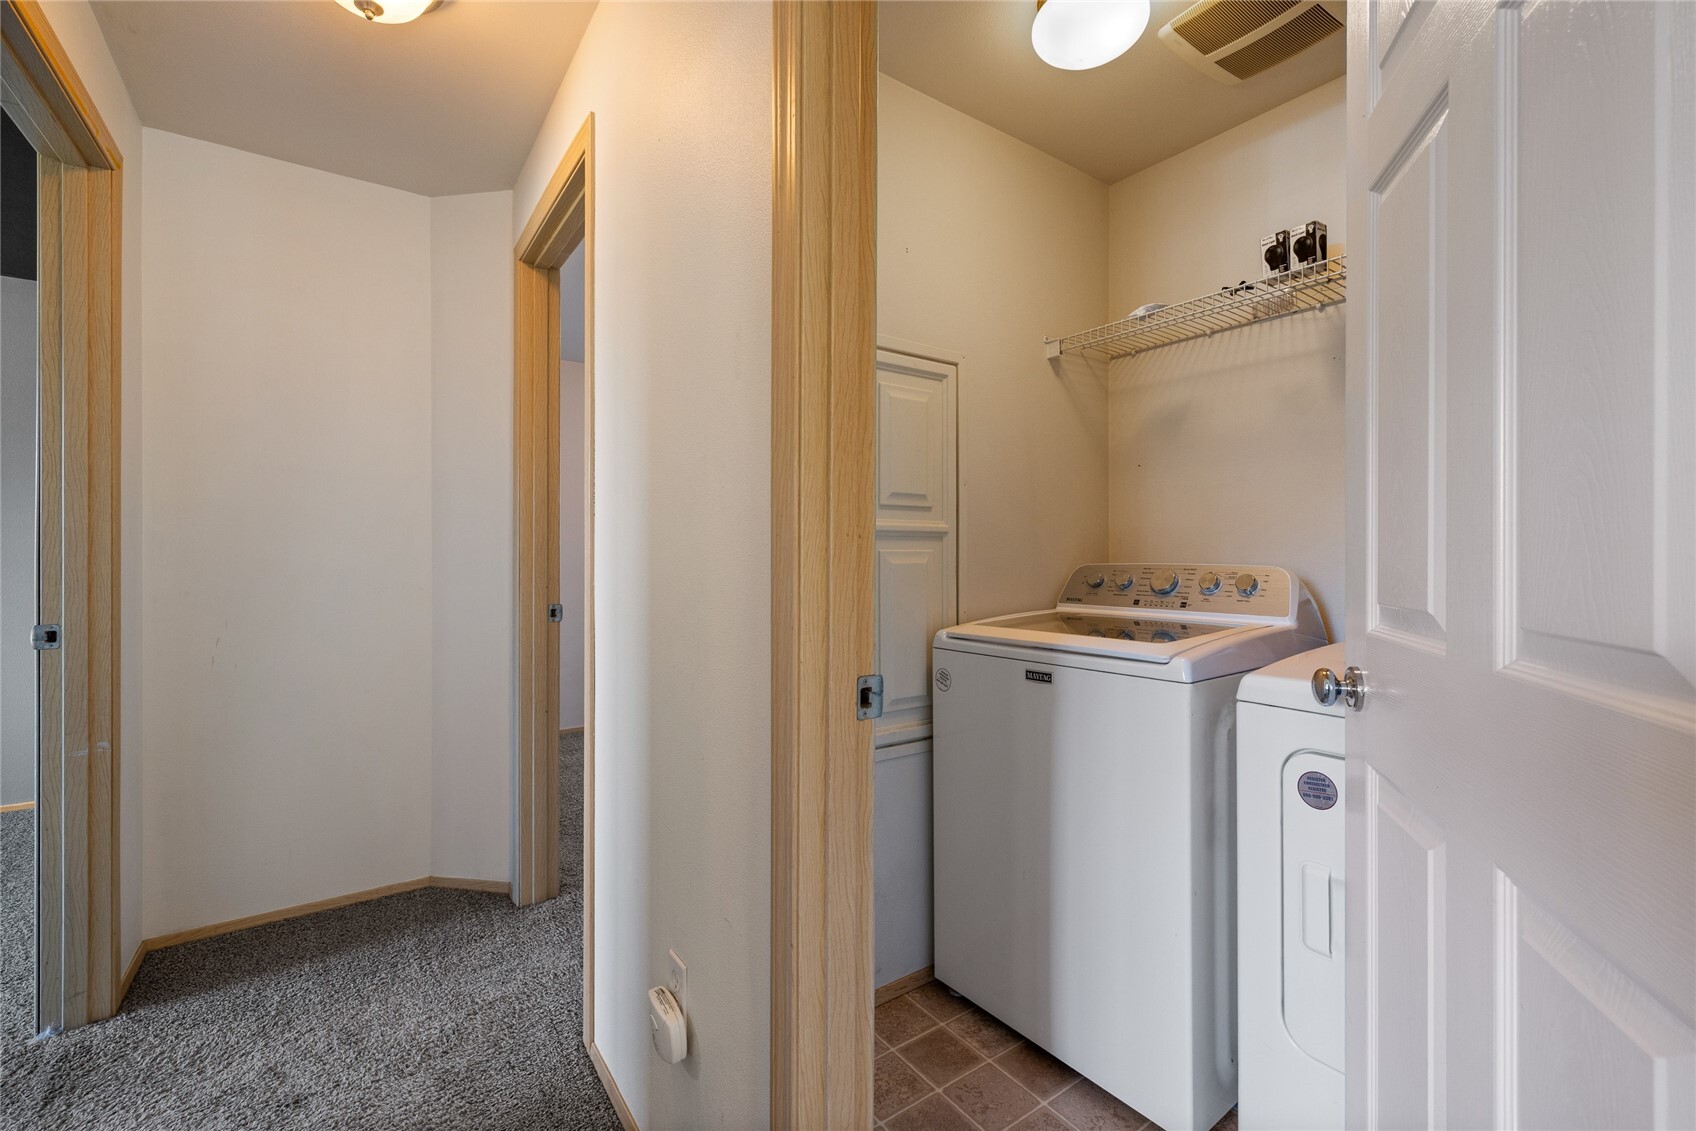
Laundry room with a top-loading washer and dryer beside a carpeted hallway.
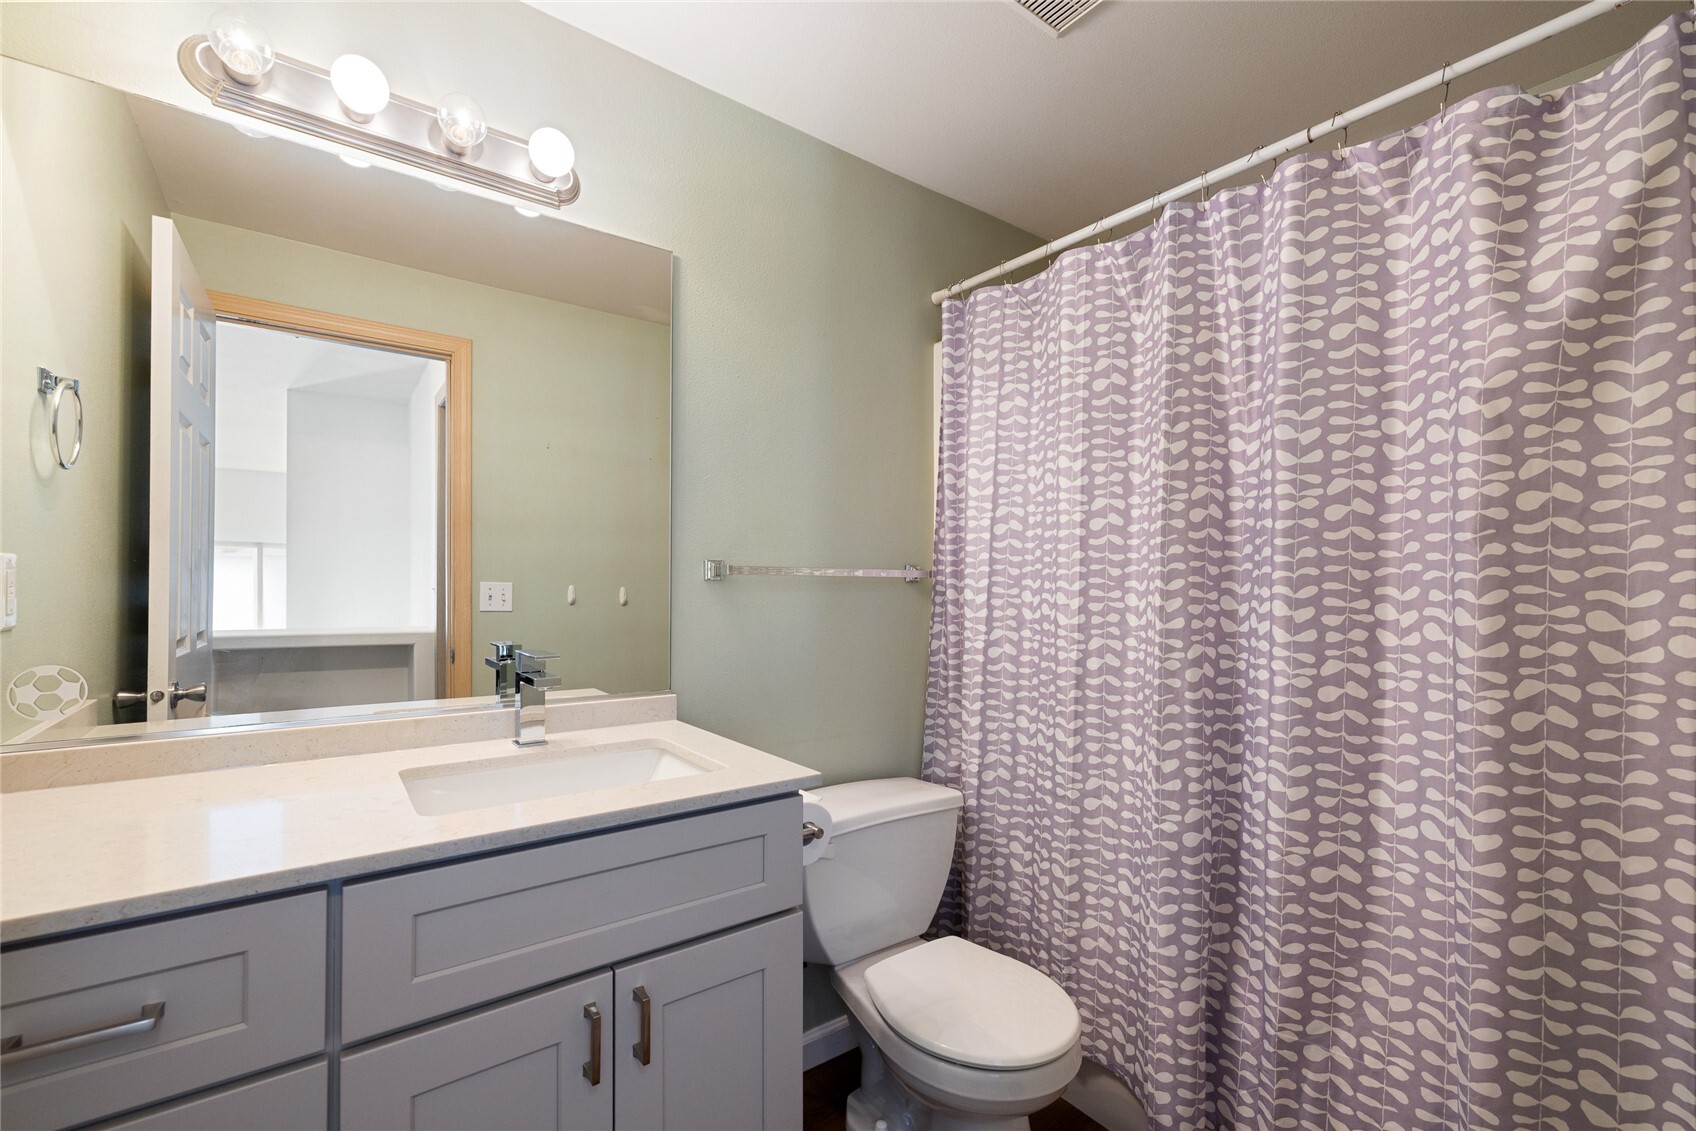
Bathroom with a gray vanity, white countertop, toilet, and purple patterned shower curtain.
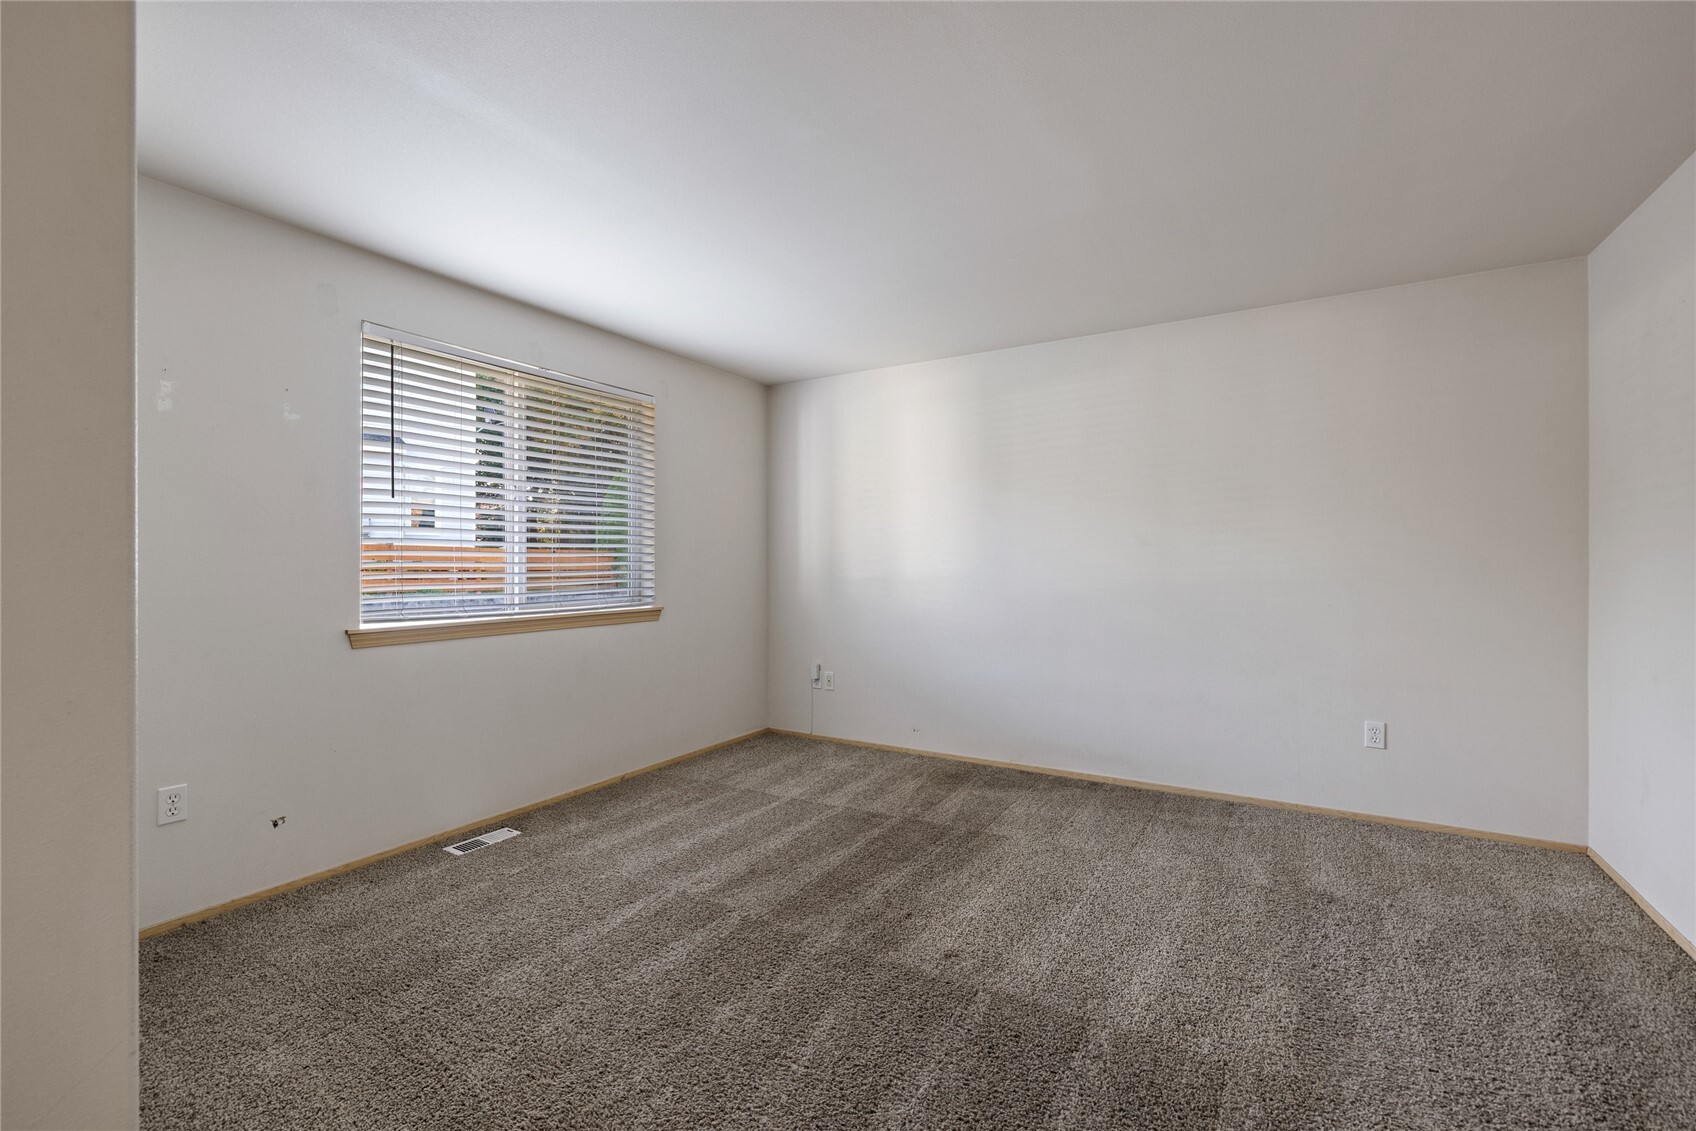
Empty carpeted room with a window and horizontal blinds.
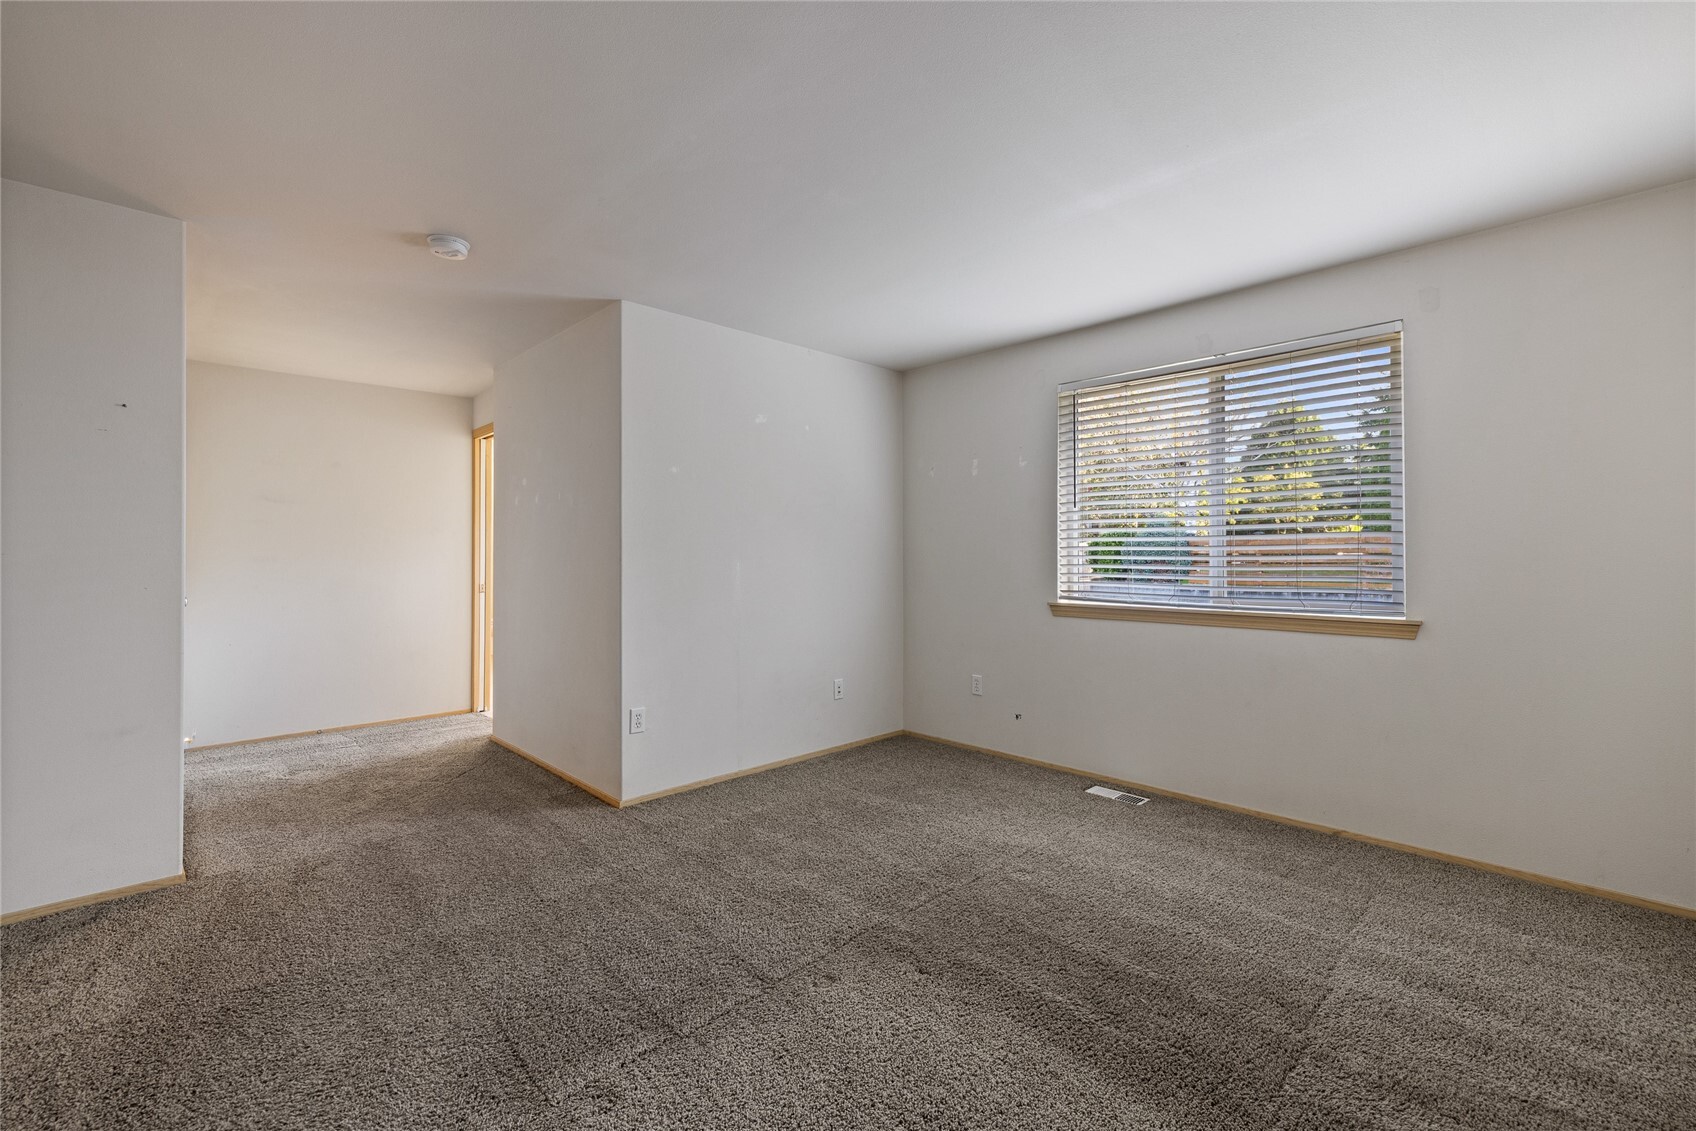
Empty carpeted room with a window fitted with horizontal blinds and an open doorway.
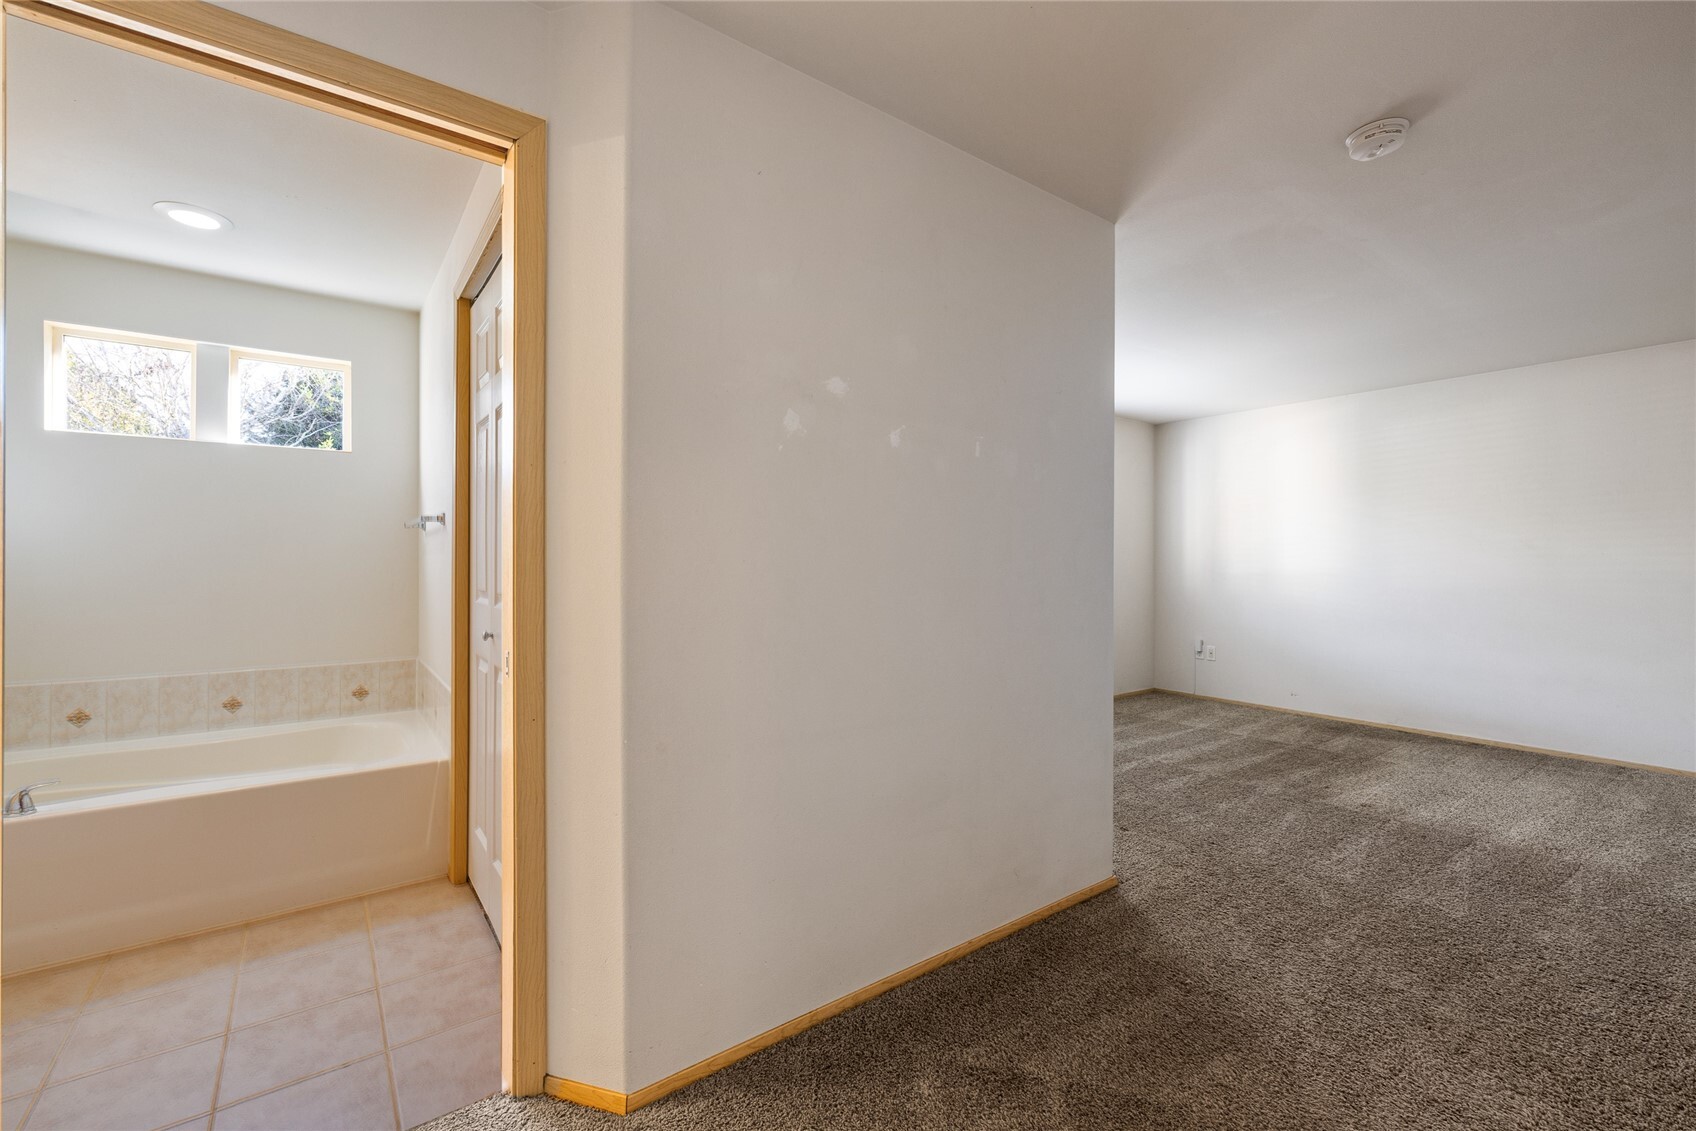
Carpeted bedroom beside a tiled bathroom with a bathtub and high windows.
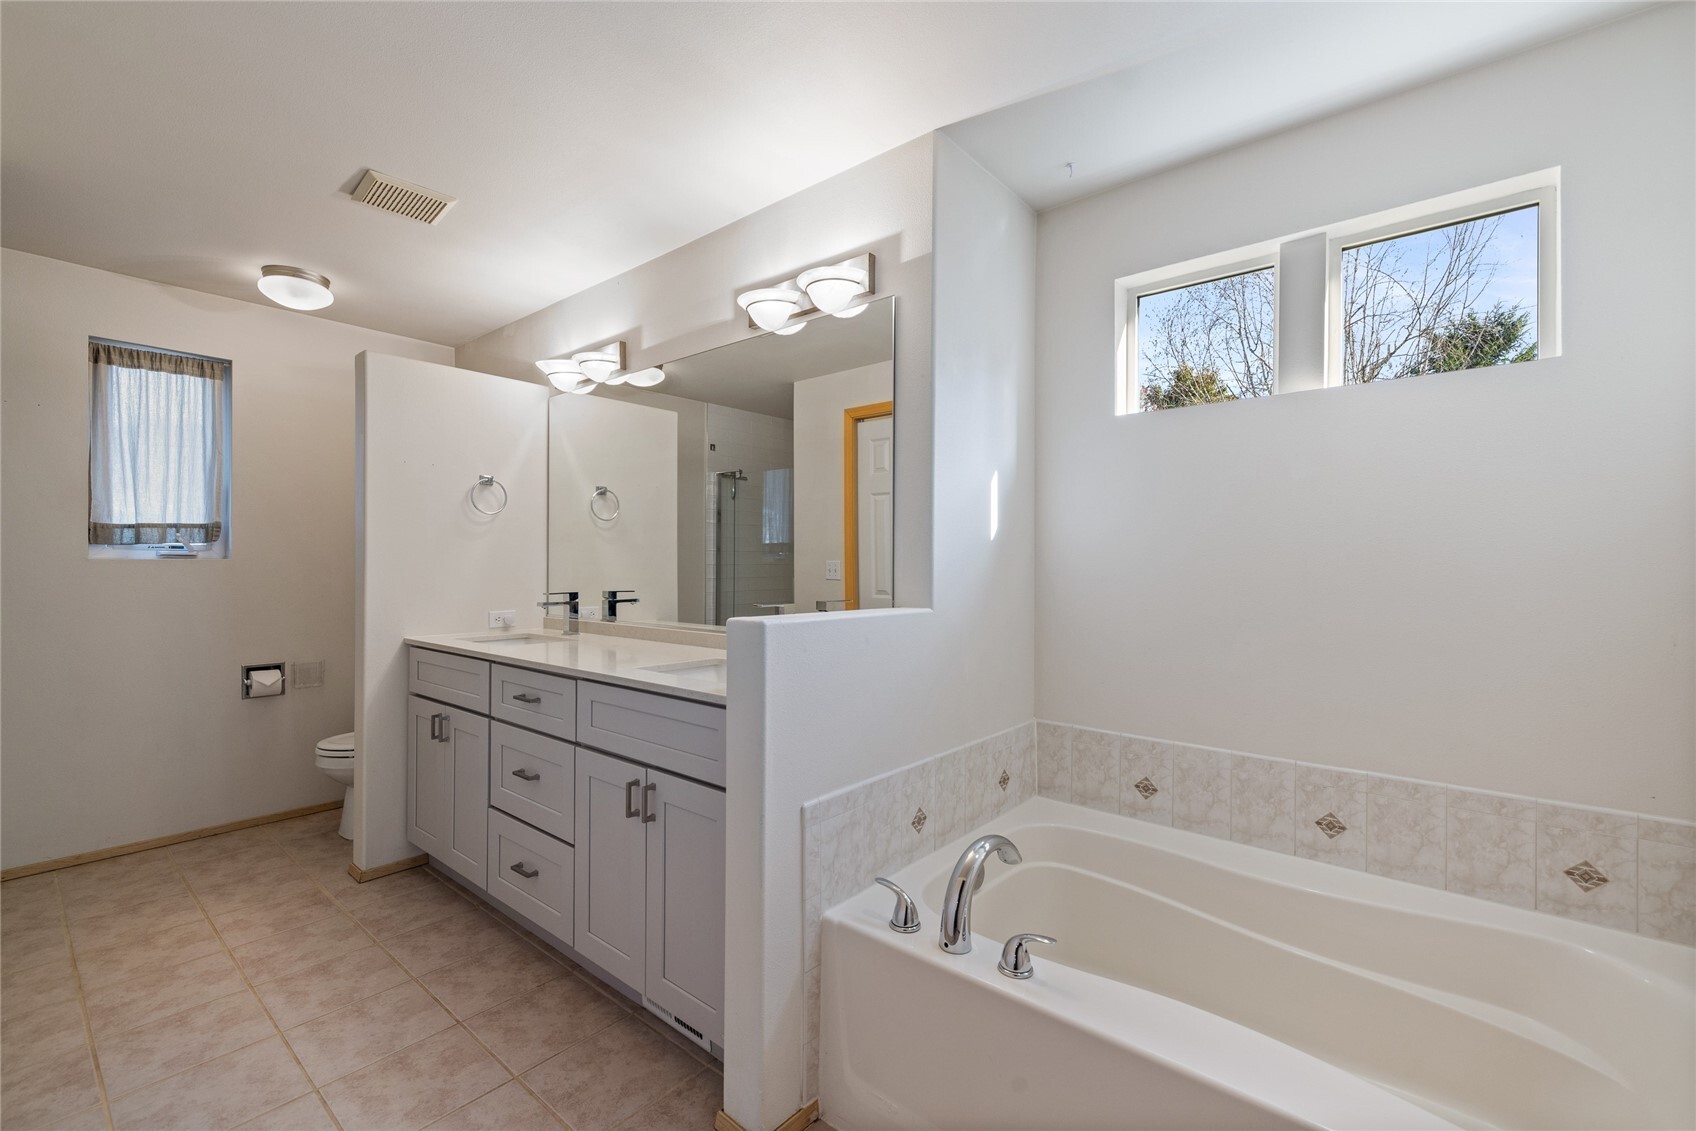
Bathroom with a double vanity, tiled shower, and large soaking tub beneath high windows.
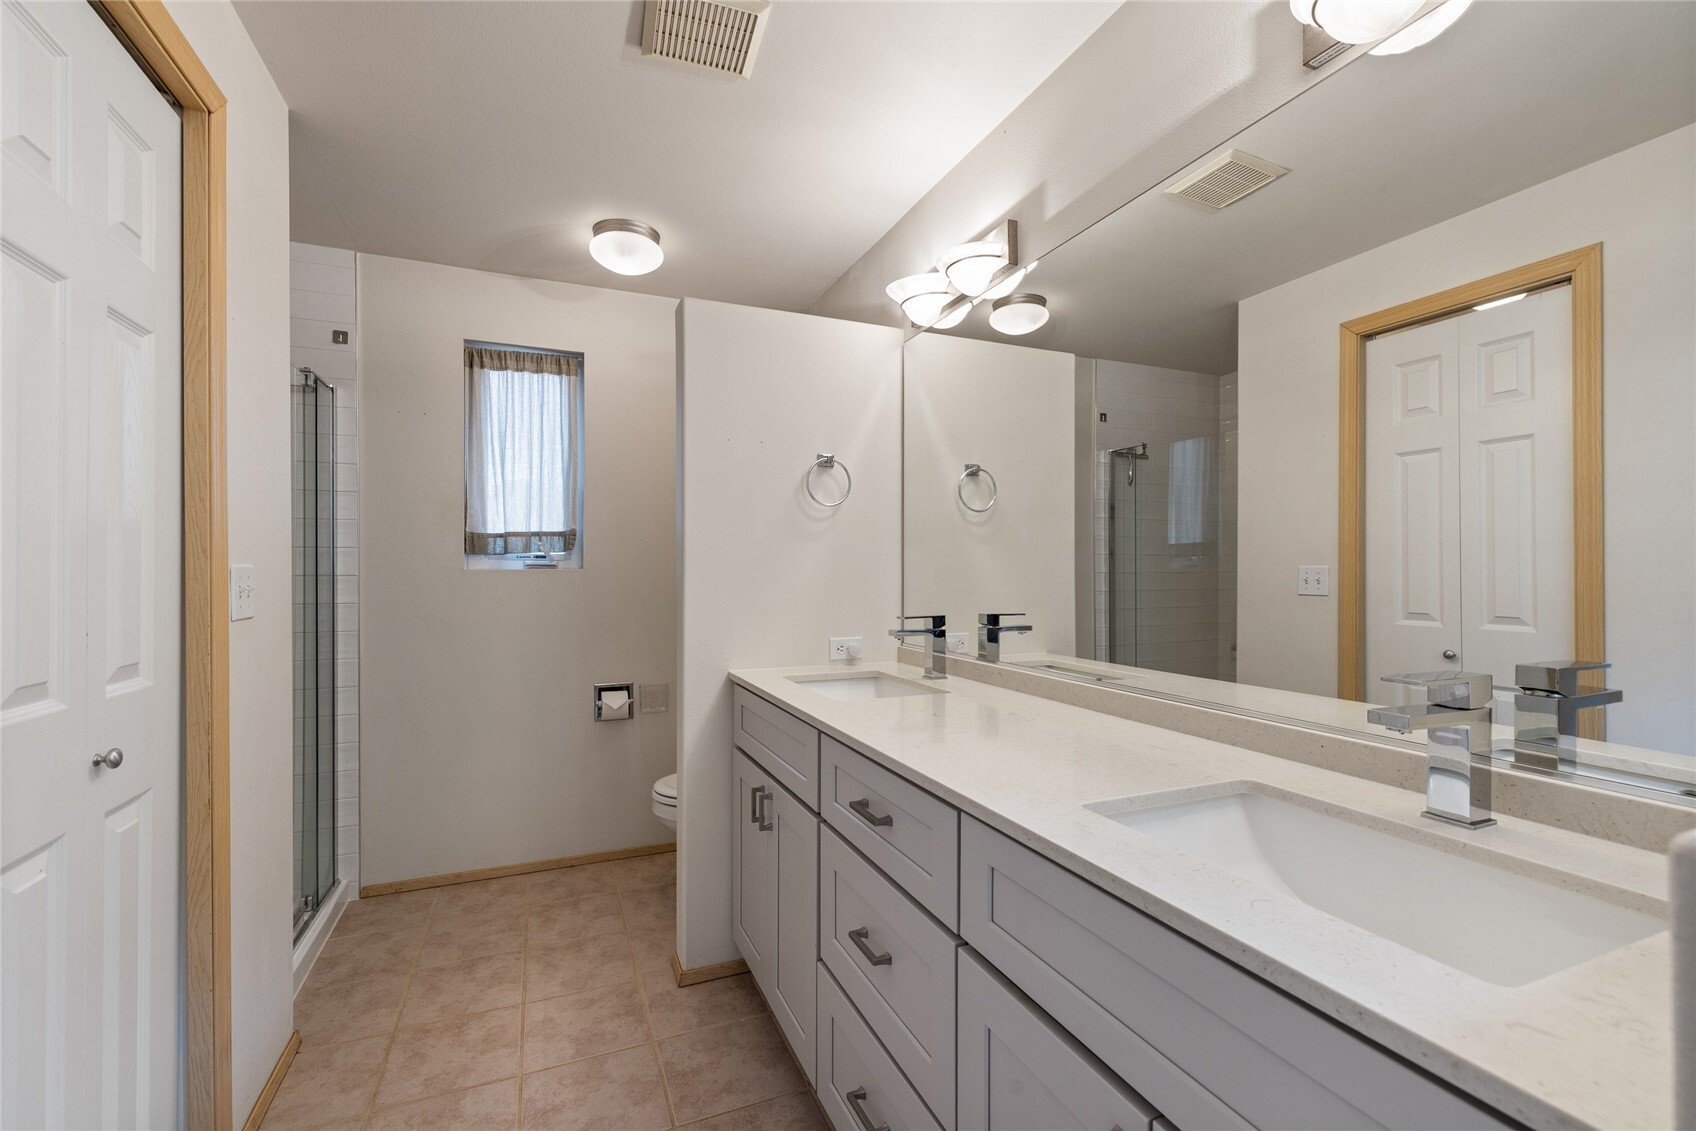
Bathroom with a long double-sink vanity, large mirror, and glass-enclosed shower.
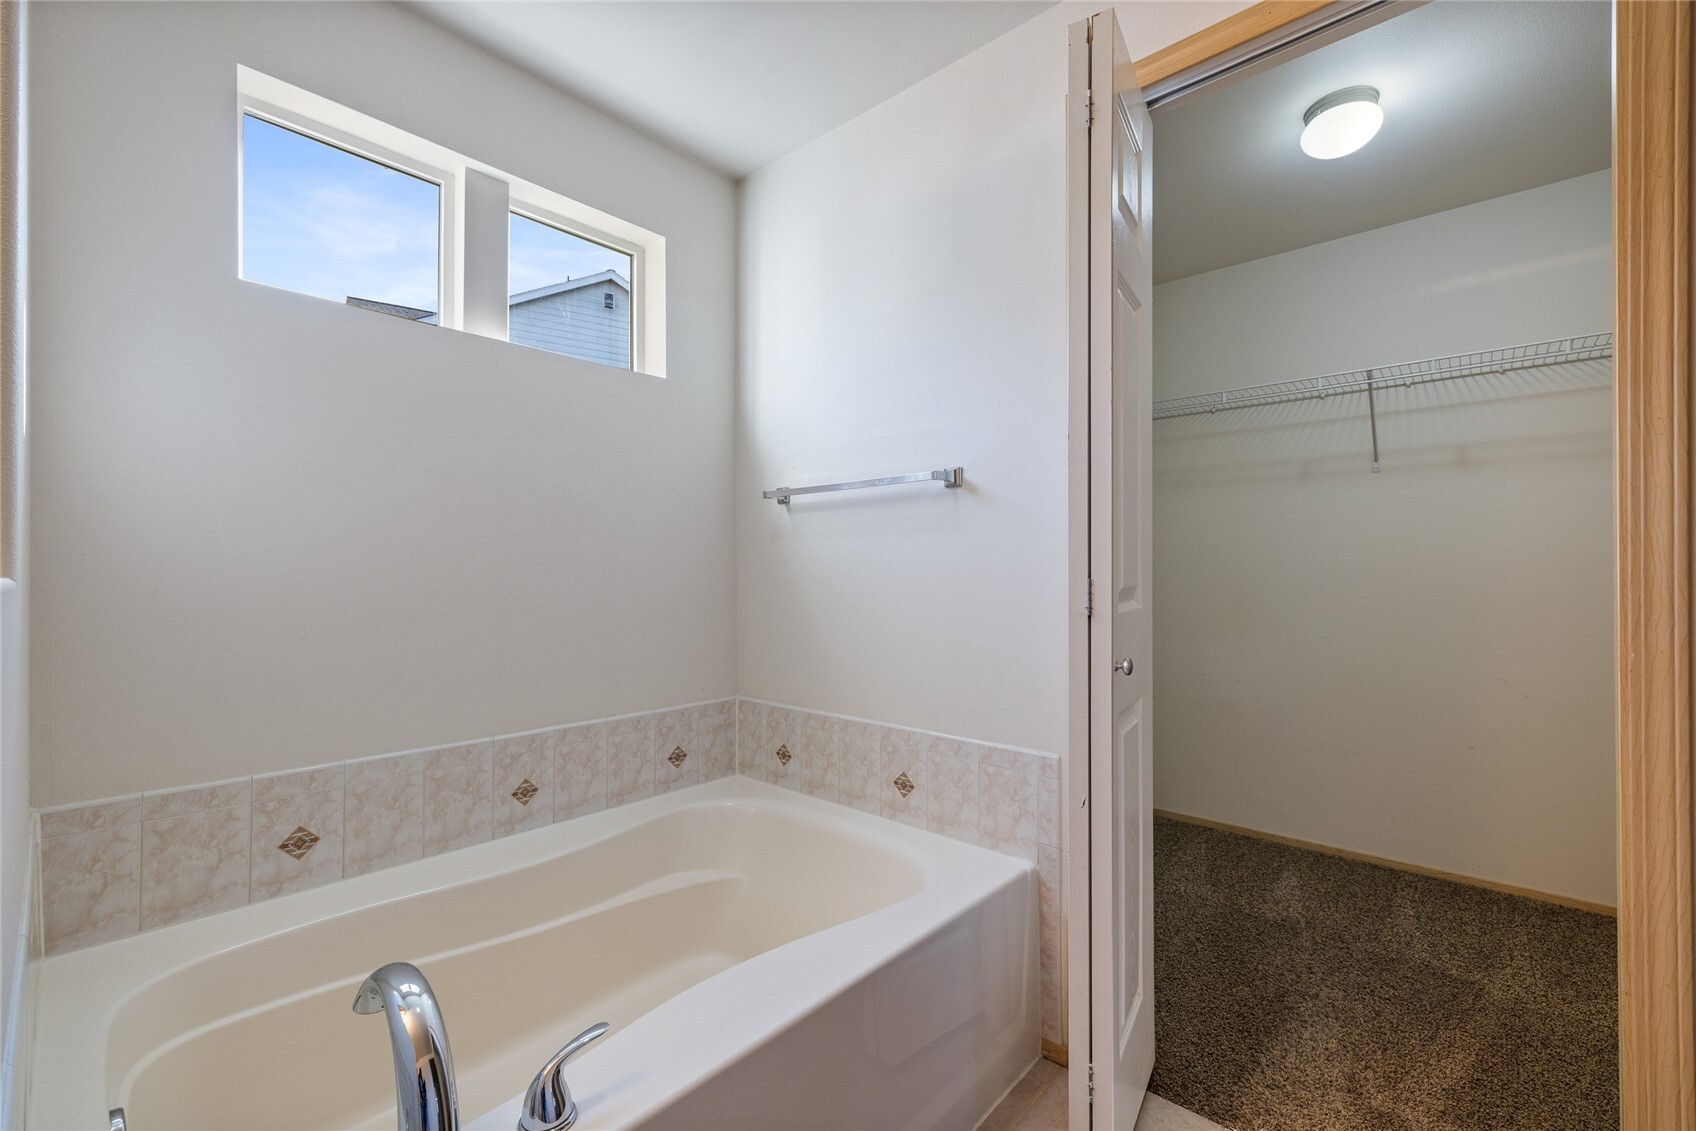
Bathroom with a bathtub beside an open, carpeted closet and two high windows.
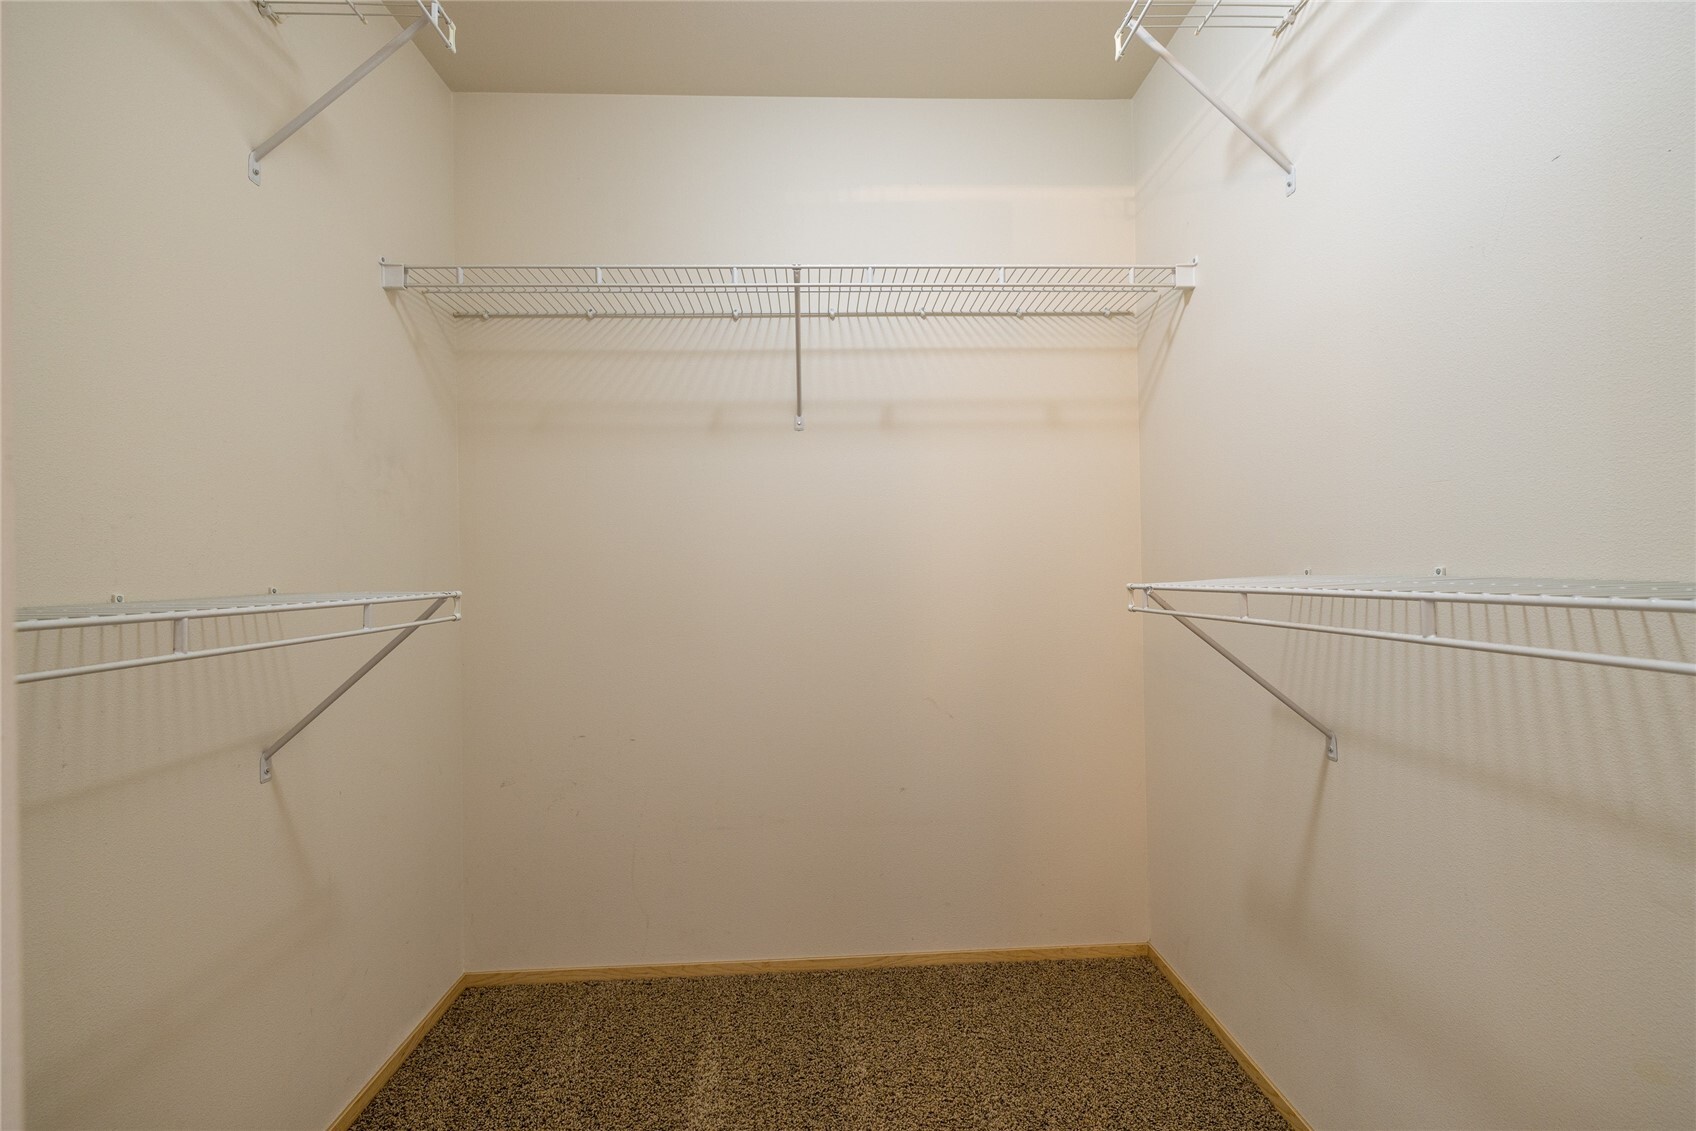
Walk-in closet with white wire shelving on three walls and carpeted flooring.
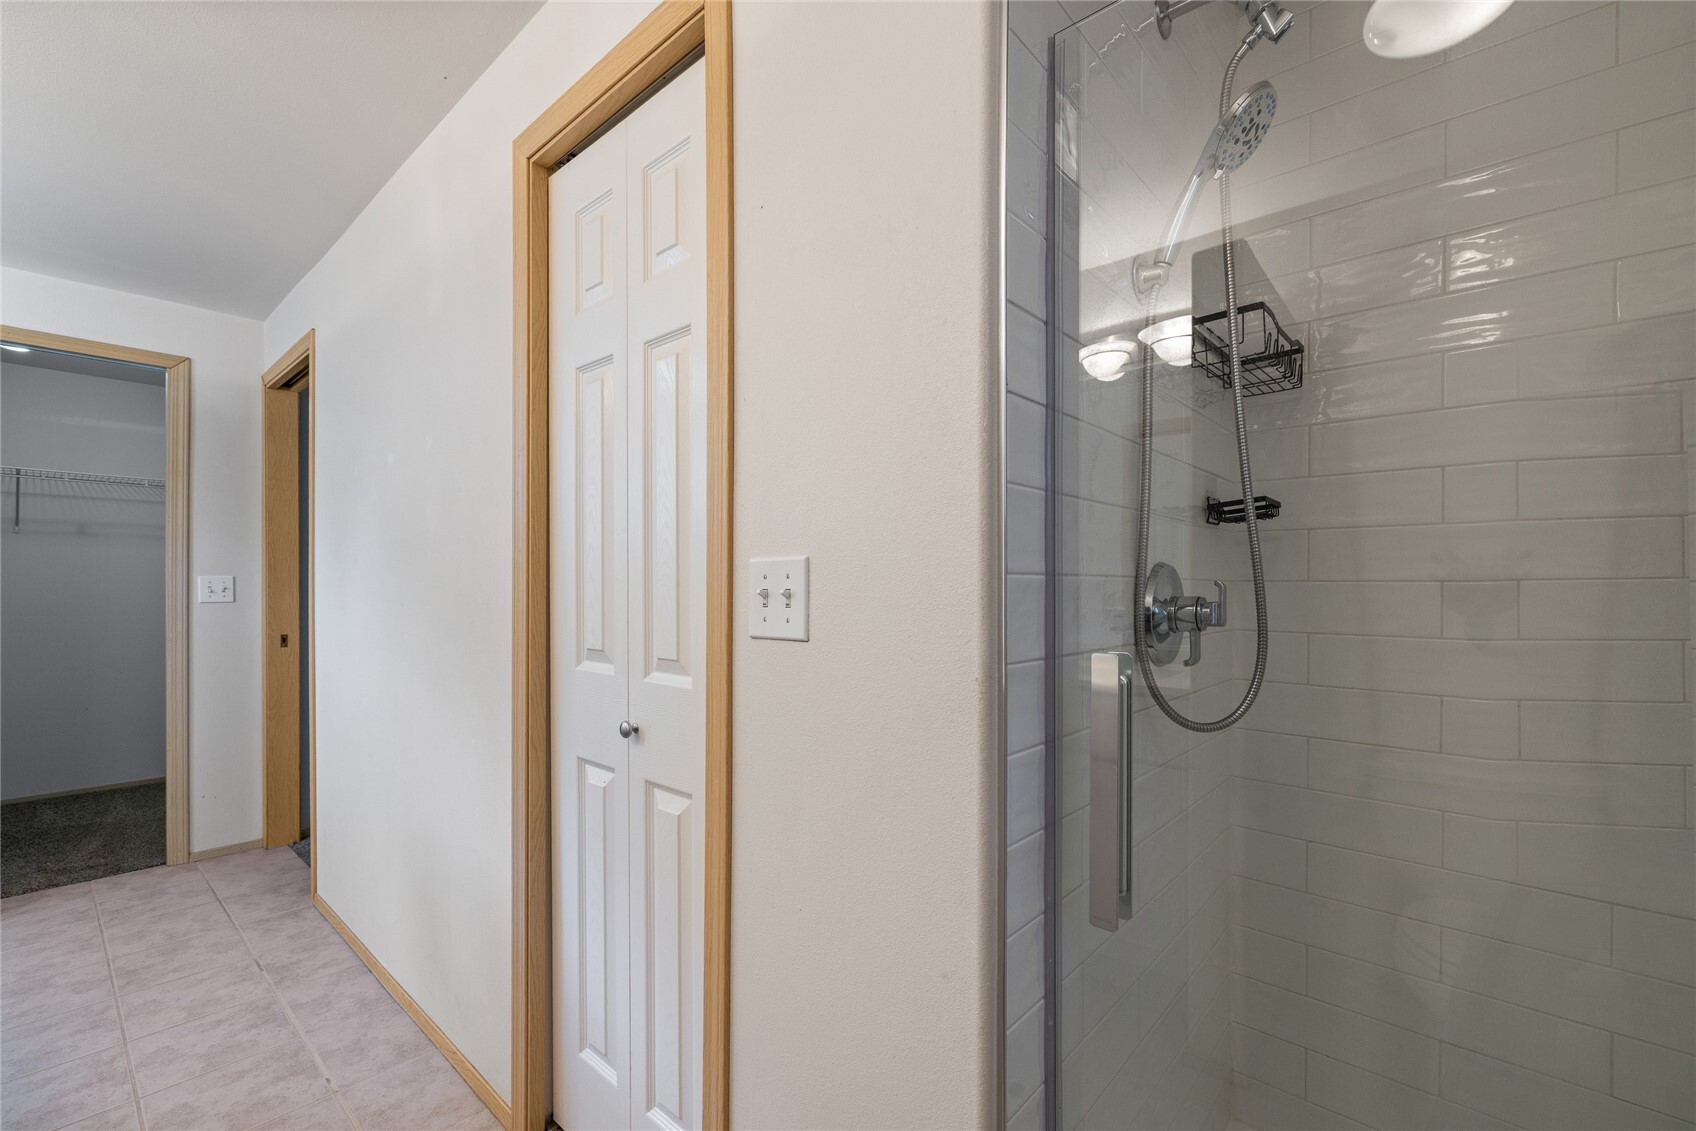
Bathroom with a glass-enclosed tiled shower beside a hallway closet and open doorway.
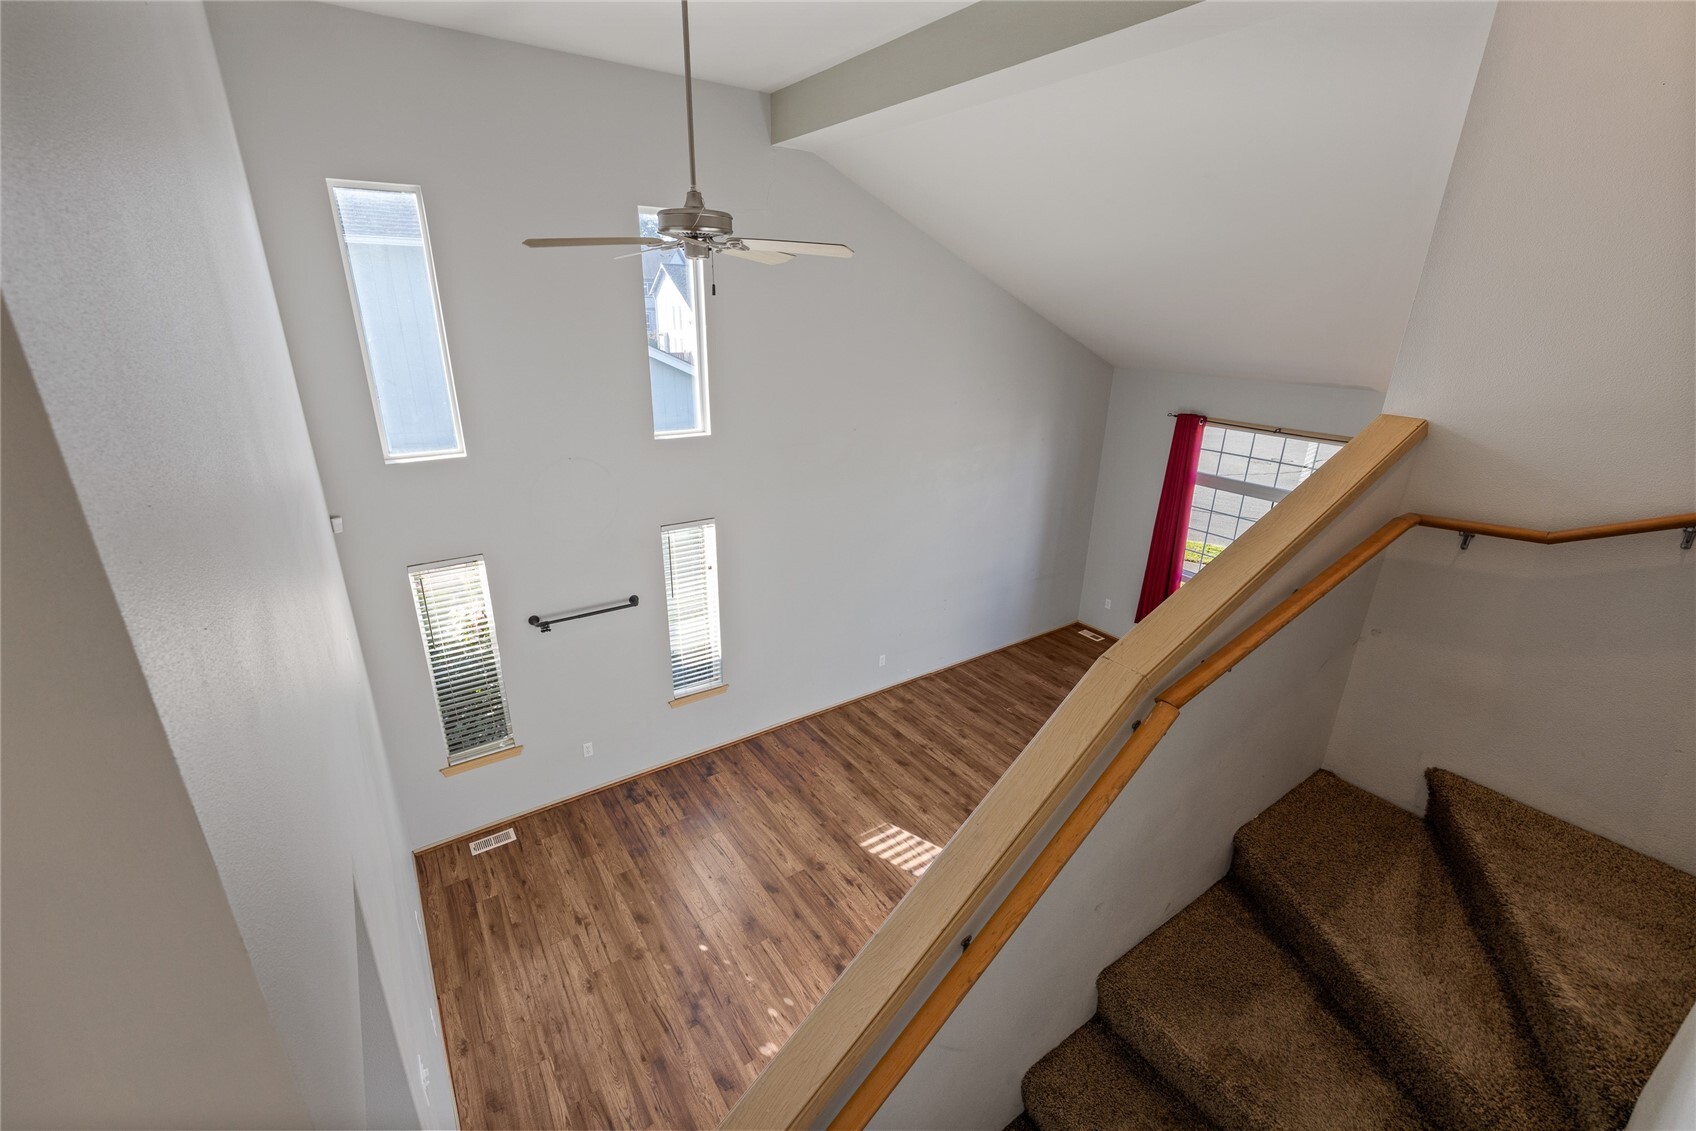
Two-story living room with vaulted ceiling, tall windows, ceiling fan, and wood-look flooring, viewed from the stairs.
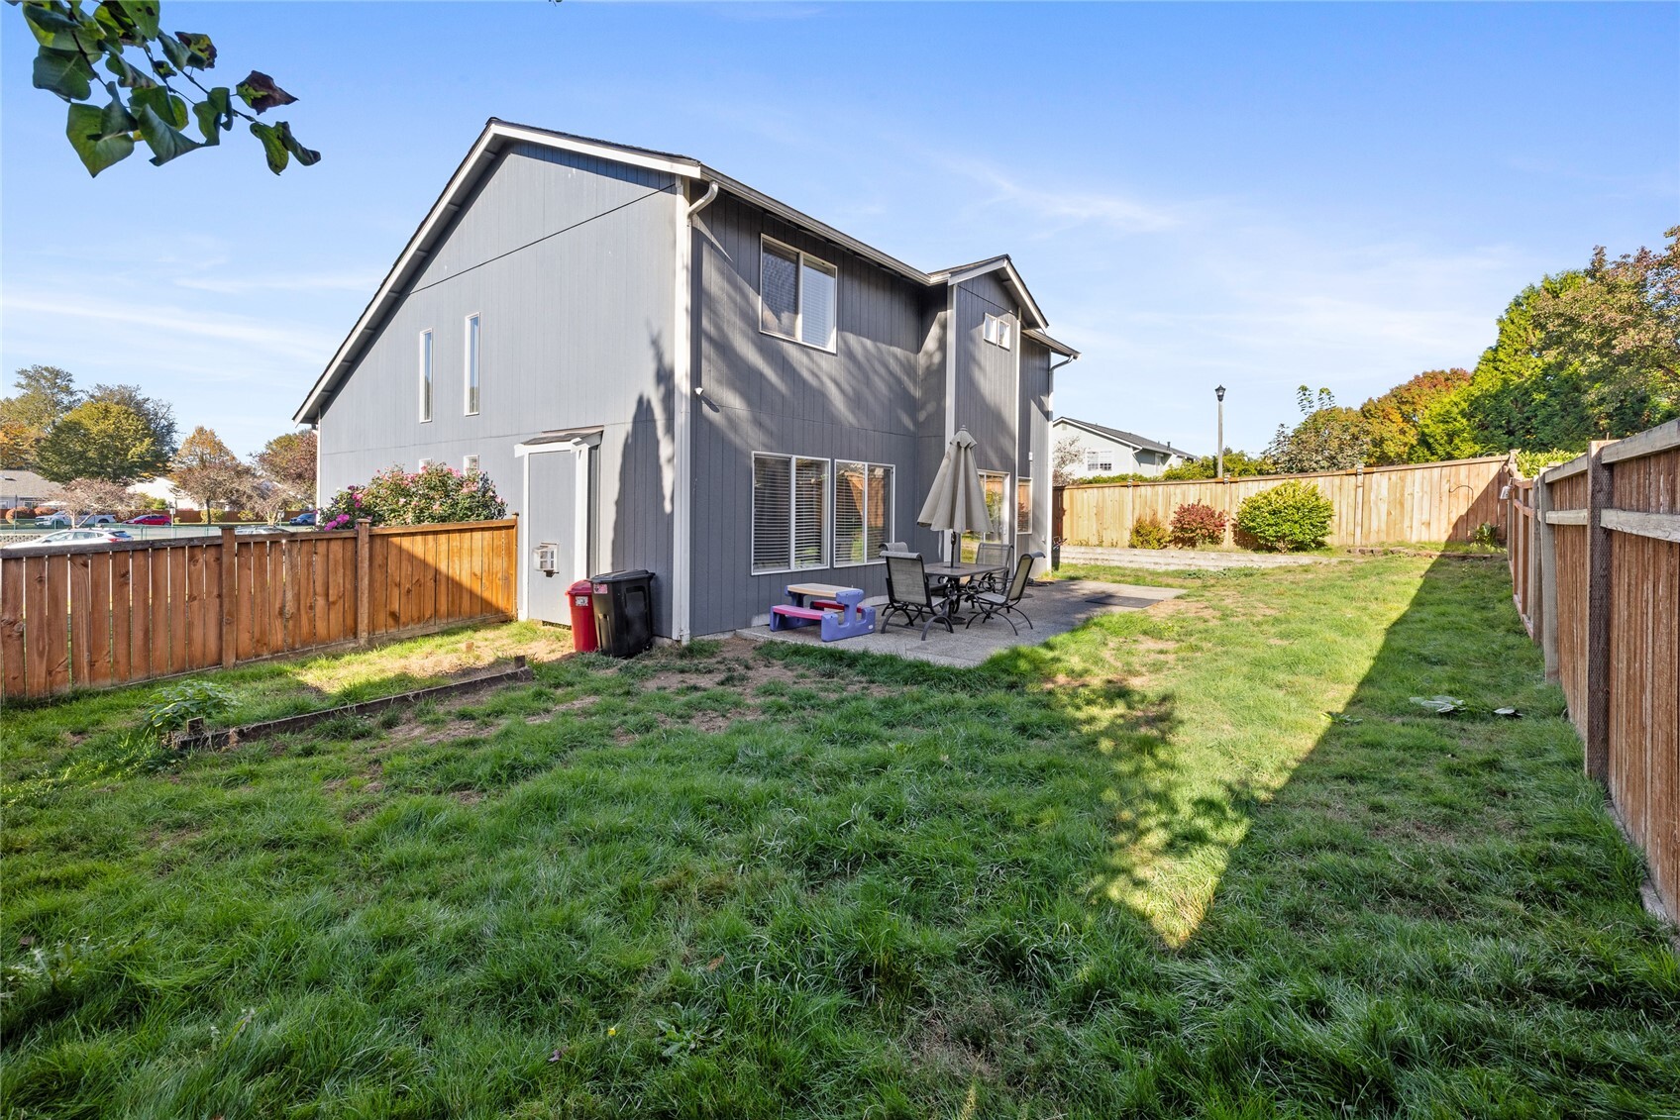
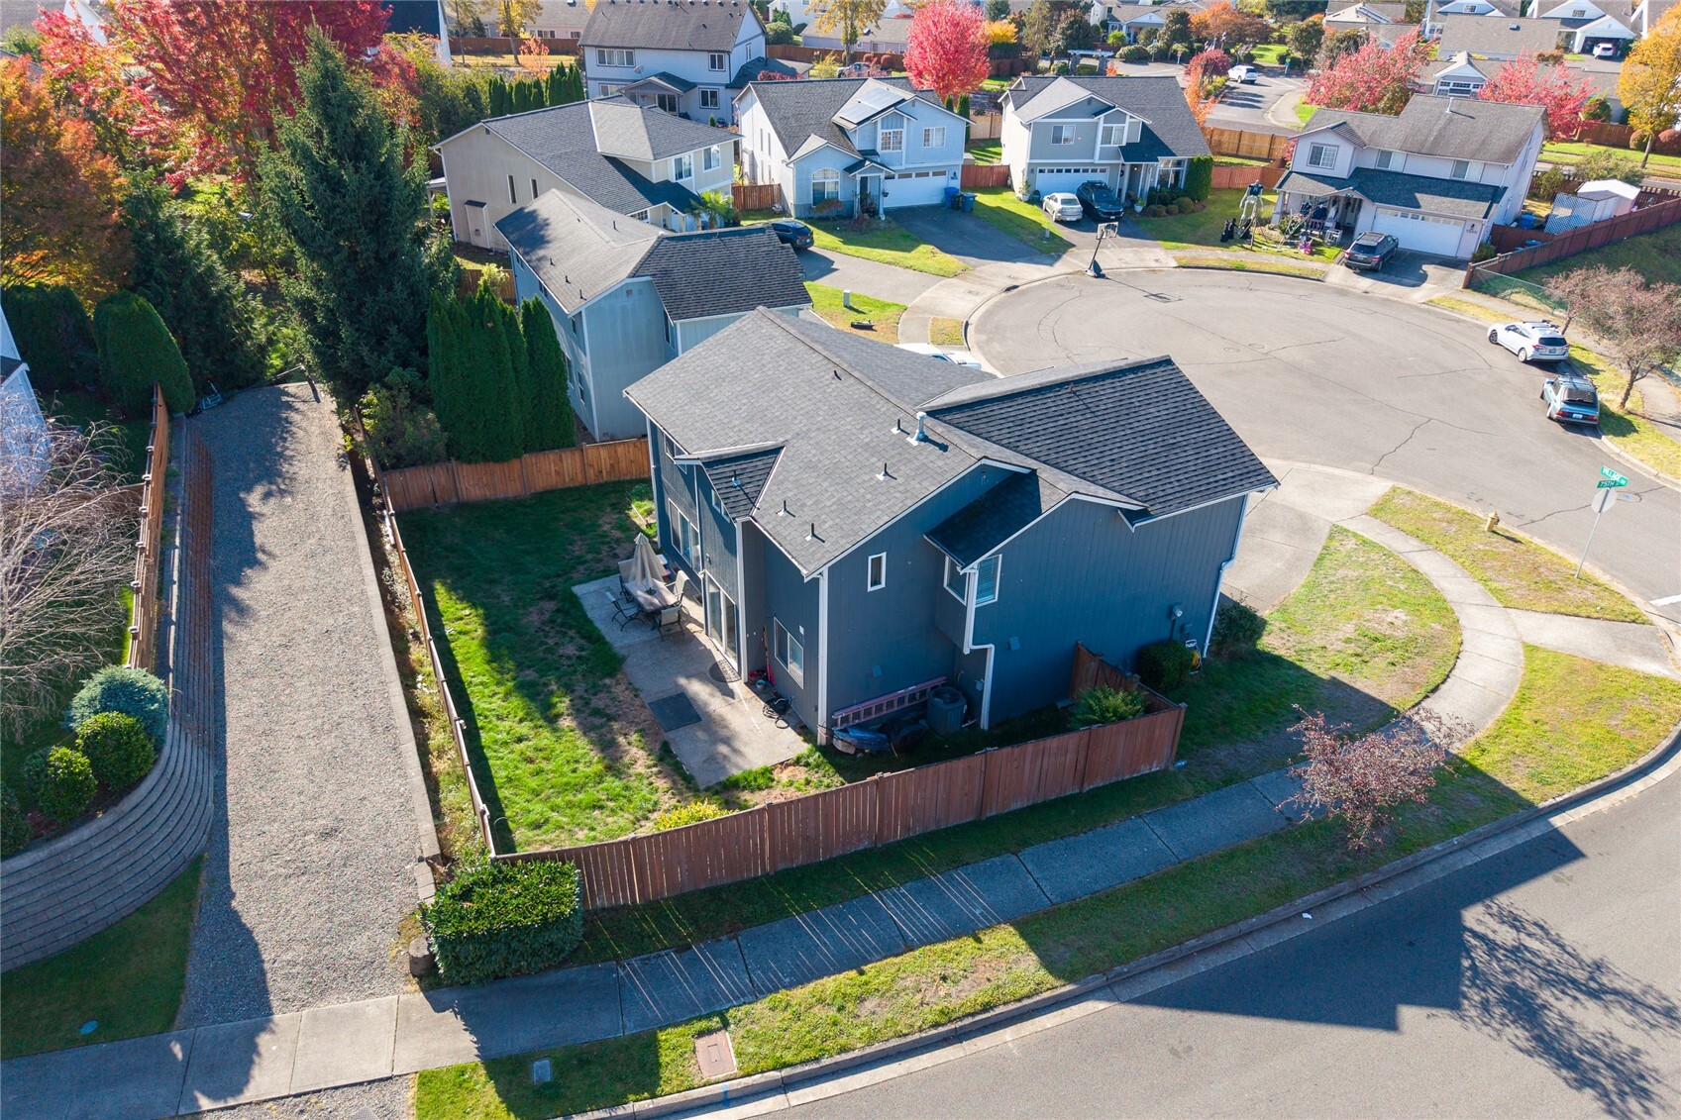
Two-story gray house beside a fenced grassy backyard with a patio dining set.
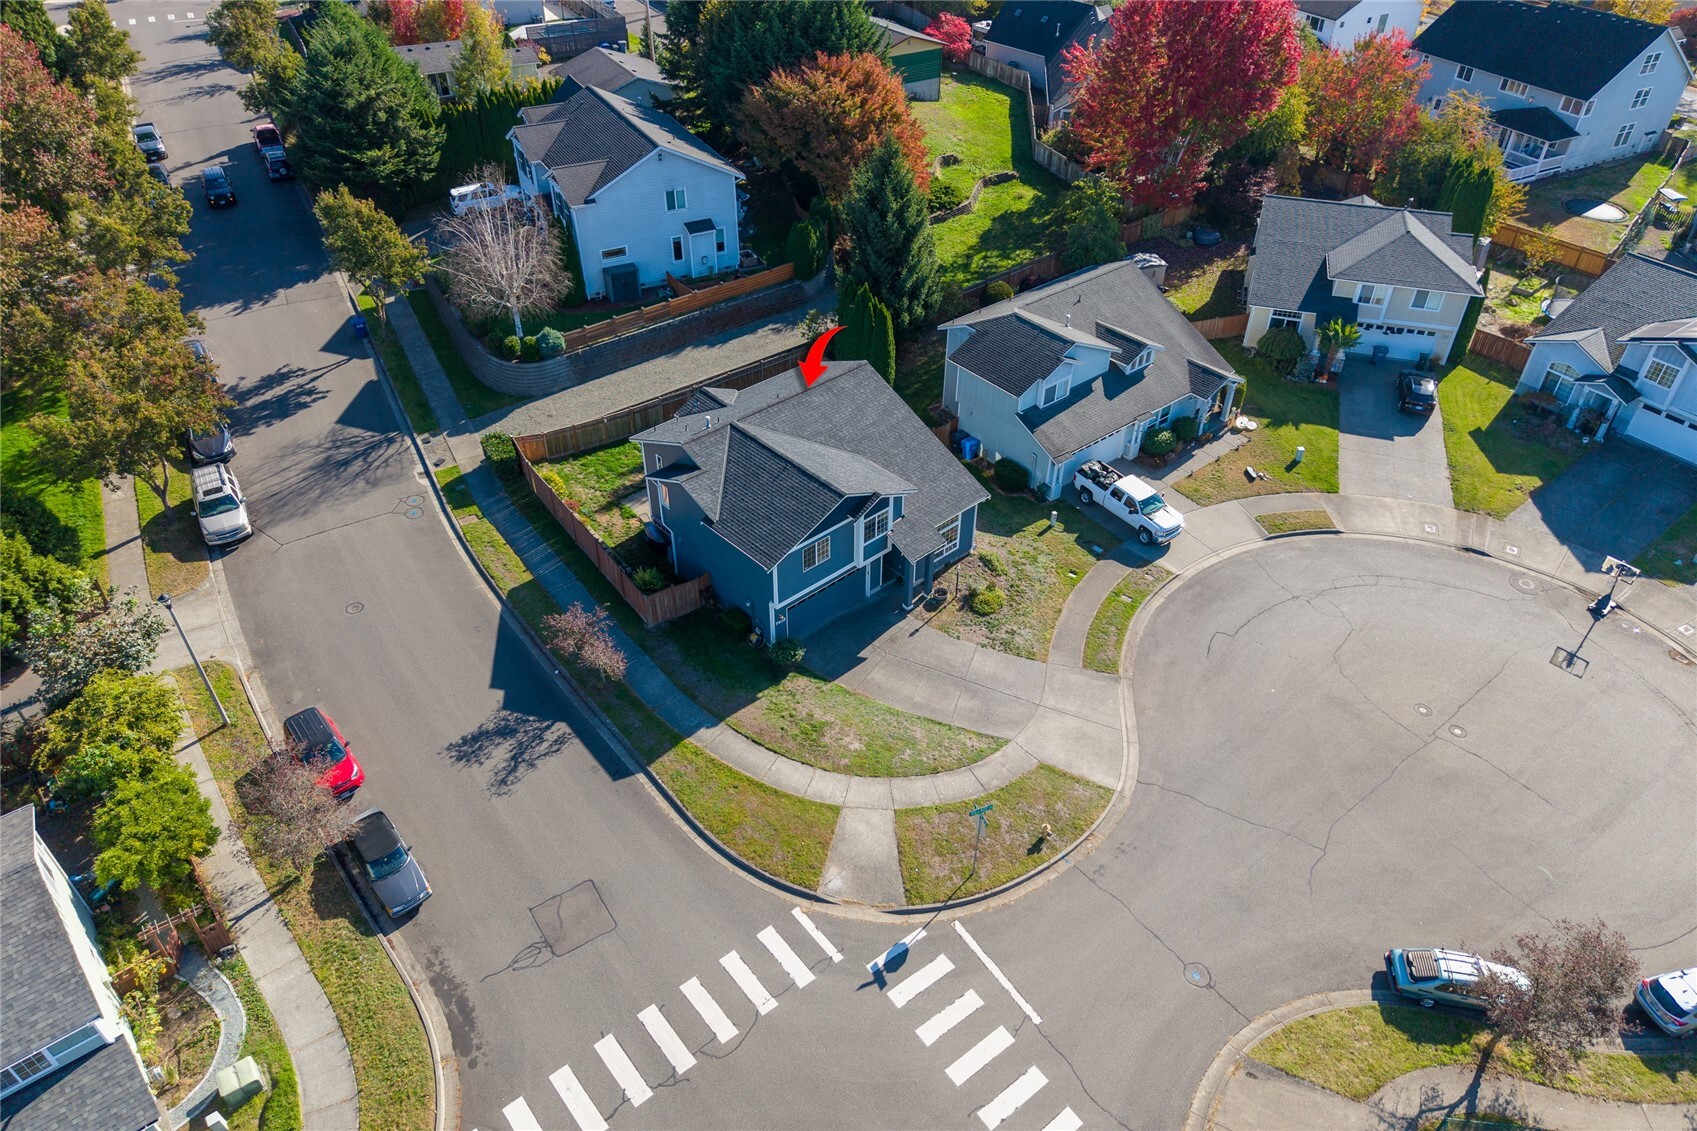
Aerial view of a blue-gray two-story home, fenced yard, and surrounding cul-de-sac.
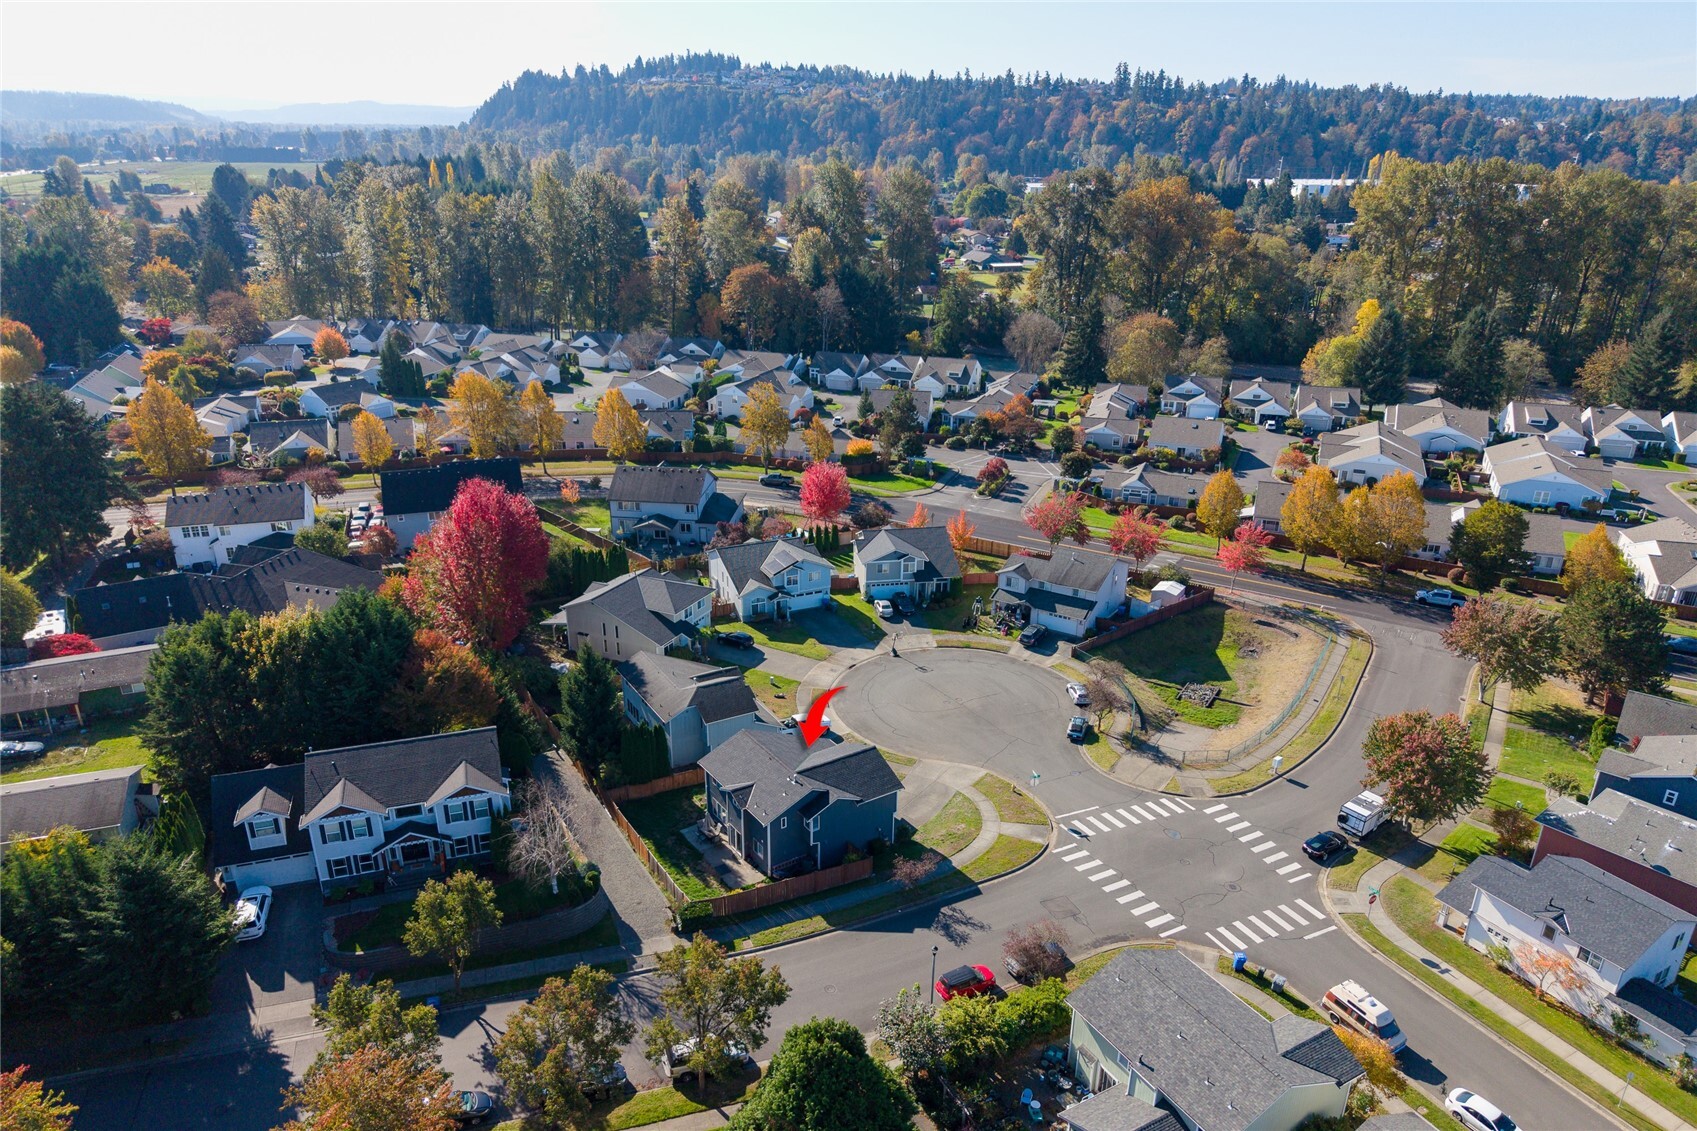
Aerial view of a home marked by a red arrow in a tree-lined neighborhood.
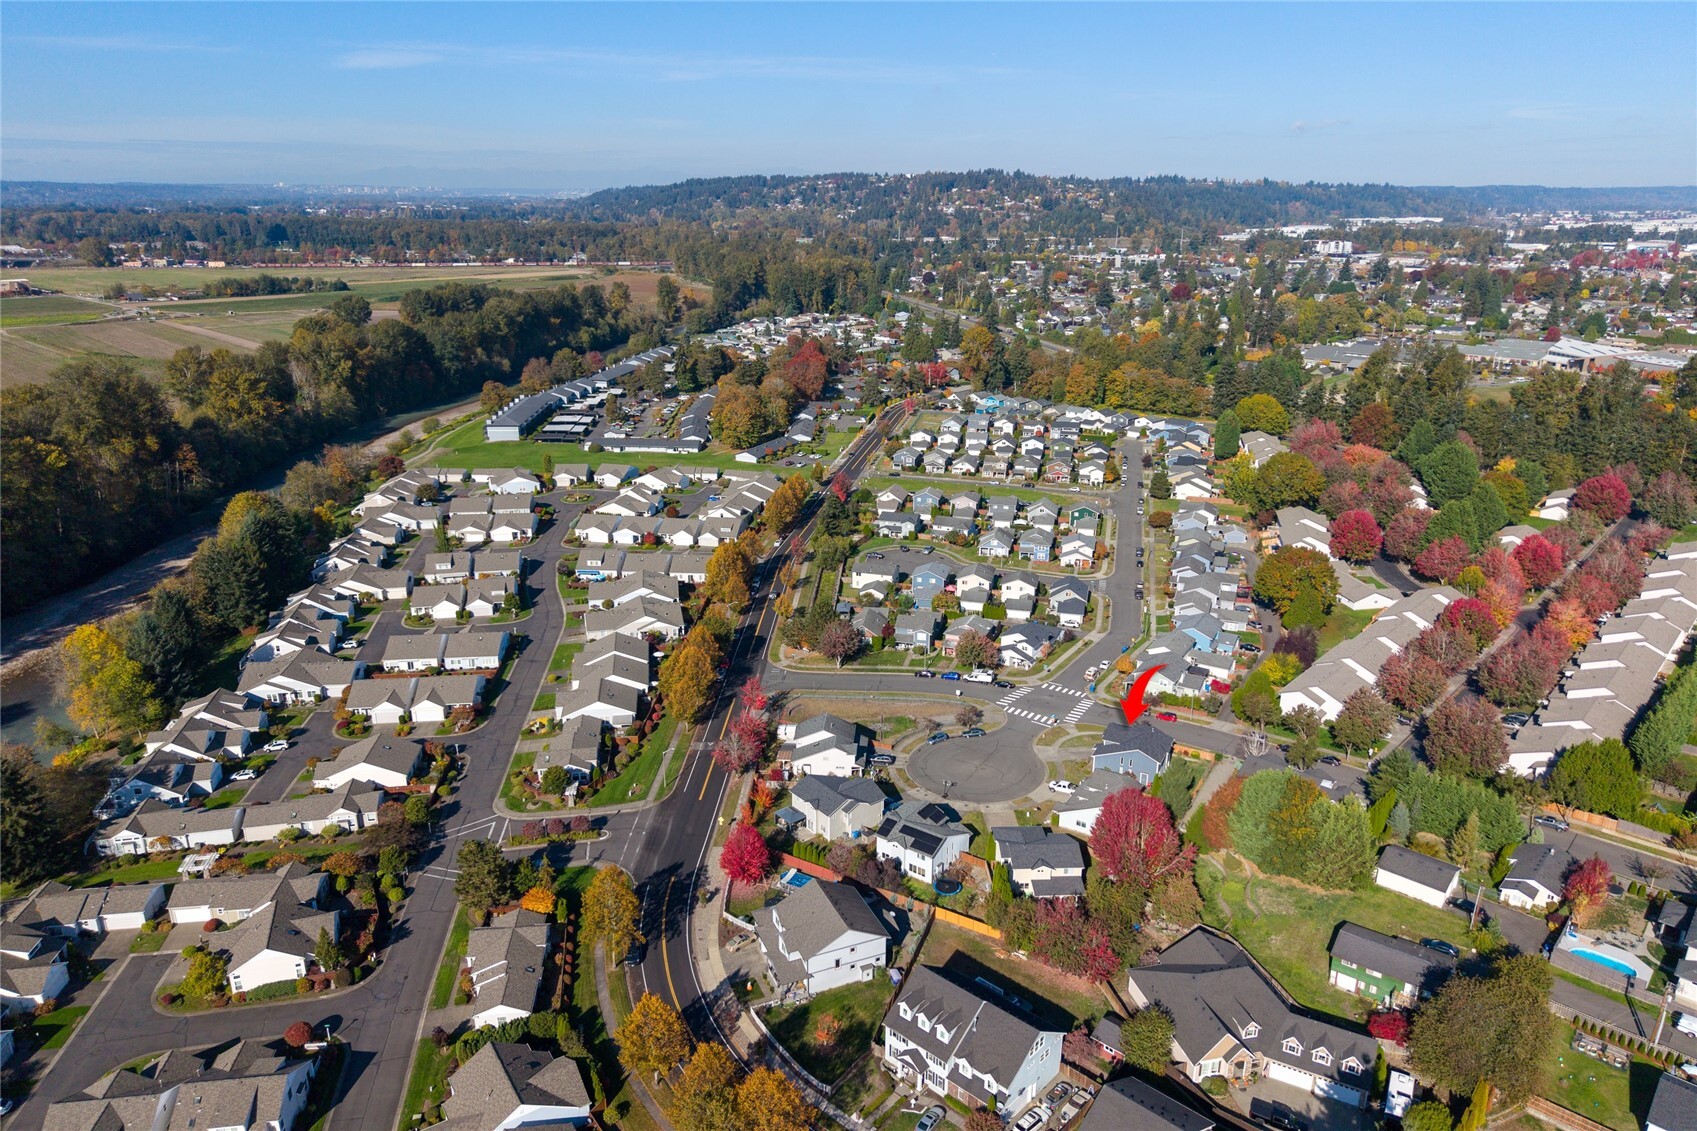
Aerial view of a suburban neighborhood with a red arrow marking the home near a cul-de-sac.
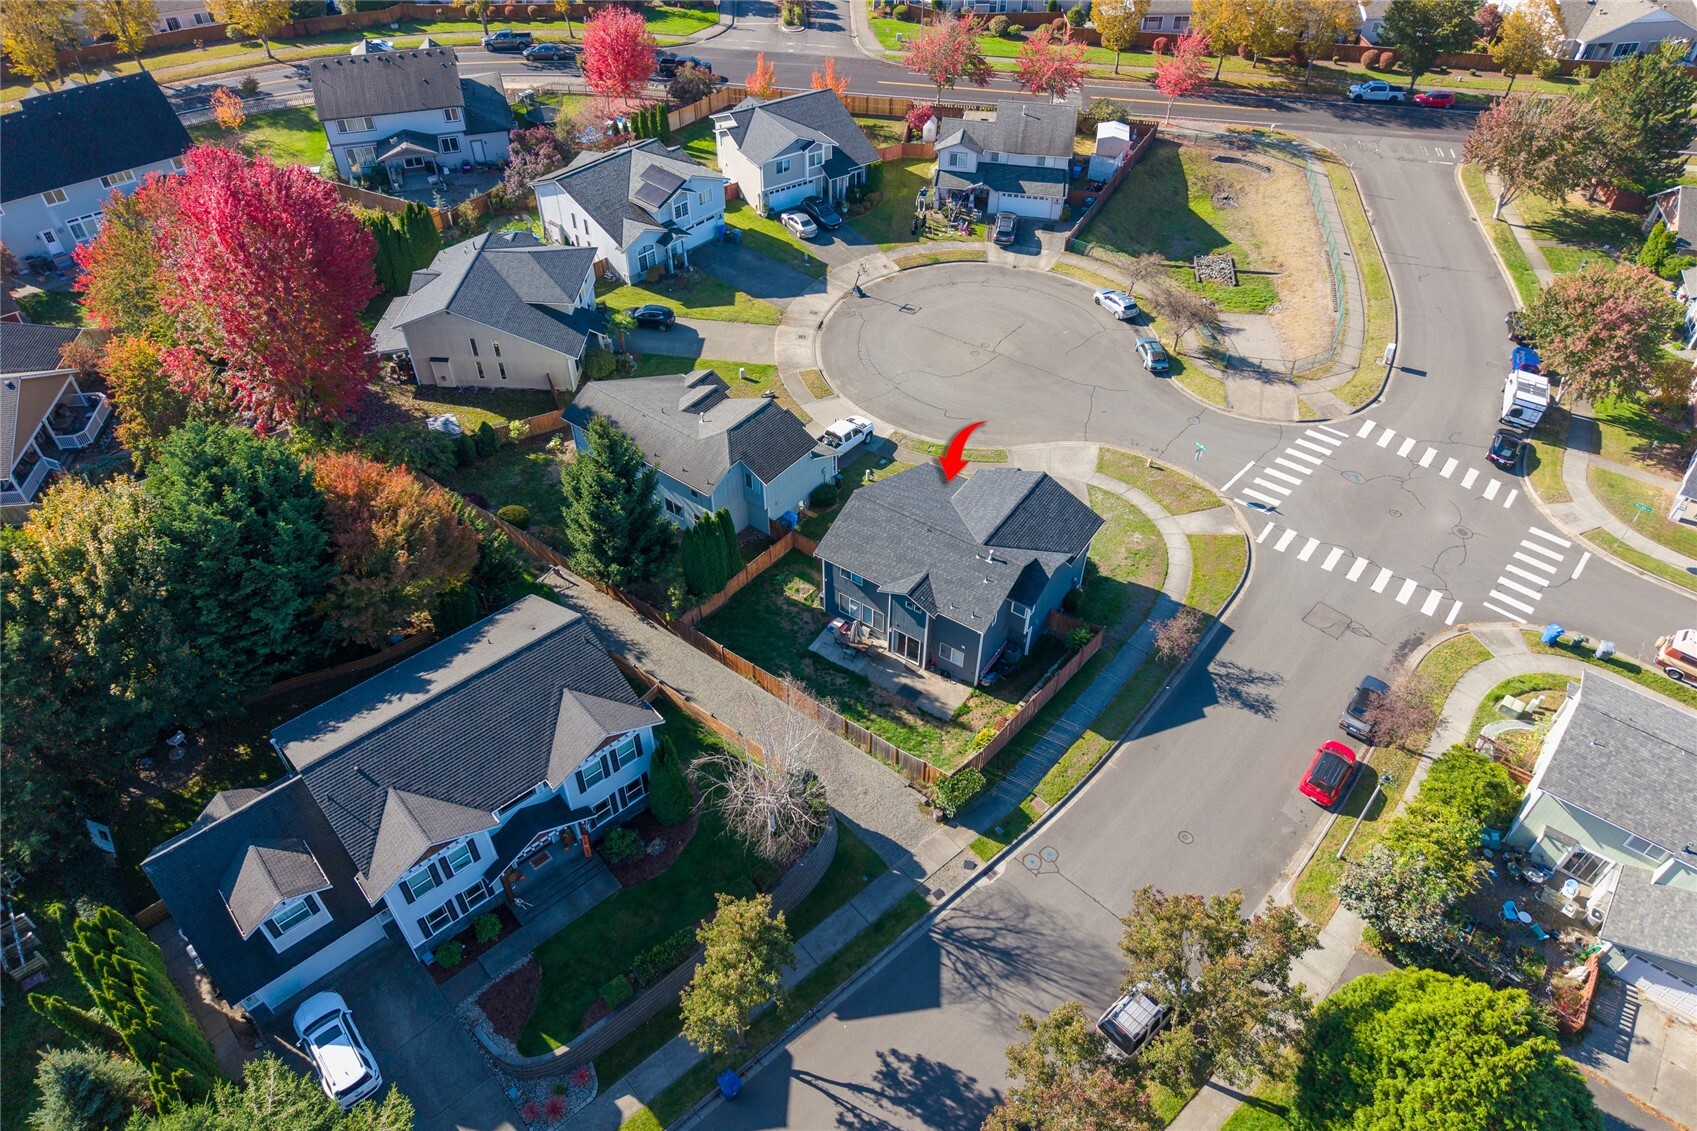
Aerial view of the blue home marked by a red arrow beside a cul-de-sac.
Aerial view of a blue house marked by a red arrow at a residential cul-de-sac.
SEE ALL PHOTOS
Gray two-story house with a wide garage, covered entry, and front driveway.
Two-story gray house with white trim, a double garage, and a concrete driveway.
Bright, empty living room with a vaulted ceiling, wood-look floors, and tall windows.
Living room with wood flooring, vaulted ceiling, and a large window with red curtains.
Vaulted, empty living room with wood flooring, a ceiling fan, and an open staircase.
Open living room with wood-look flooring, large windows, and a kitchen beyond.
Open living area with wood-look floors, carpeted stairs, and a view into the kitchen.
Entry hall with carpeted staircase, powder room doorway, and kitchen beyond.
Bathroom with white vanity, toilet, and gray horizontal wall paneling.
Living room with a wood-burning fireplace, laminate flooring, and carpeted stairs.
Kitchen with dark wood cabinets, stainless appliances, and sliding glass doors to a fenced yard.
Kitchen with a white built-in cabinet, open shelves, and stainless steel refrigerator.
Kitchen with dark wood cabinets, stainless steel appliances, and a large sink beneath a window.
Kitchen with dark wood cabinets, stainless steel appliances, and a multicolored tile backsplash.
Kitchen with dark wood cabinets, stainless steel appliances, and a large window over the sink.
Empty carpeted room with gray walls, a dark ceiling, and a large divided-light window.
Empty bedroom with gray carpet, a dark ceiling, and an open closet.
Empty carpeted room with a large wooden shelving unit and corner windows.
Empty carpeted bedroom with white closet doors and a window overlooking trees.
Empty carpeted bedroom with gray walls, a ceiling light, and a large divided-pane window.
Laundry room with a top-loading washer and dryer beside a carpeted hallway.
Bathroom with a gray vanity, white countertop, toilet, and purple patterned shower curtain.
Empty carpeted room with a window and horizontal blinds.
Empty carpeted room with a window fitted with horizontal blinds and an open doorway.
Carpeted bedroom beside a tiled bathroom with a bathtub and high windows.
Bathroom with a double vanity, tiled shower, and large soaking tub beneath high windows.
Bathroom with a long double-sink vanity, large mirror, and glass-enclosed shower.
Bathroom with a bathtub beside an open, carpeted closet and two high windows.
Walk-in closet with white wire shelving on three walls and carpeted flooring.
Bathroom with a glass-enclosed tiled shower beside a hallway closet and open doorway.
Two-story living room with vaulted ceiling, tall windows, ceiling fan, and wood-look flooring, viewed from the stairs.
Two-story gray house beside a fenced grassy backyard with a patio dining set.
Aerial view of a blue-gray two-story home, fenced yard, and surrounding cul-de-sac.
Aerial view of a home marked by a red arrow in a tree-lined neighborhood.
Aerial view of a suburban neighborhood with a red arrow marking the home near a cul-de-sac.
Aerial view of the blue home marked by a red arrow beside a cul-de-sac.
Aerial view of a blue house marked by a red arrow at a residential cul-de-sac.
Listing Broker: John L. Scott, Inc; Kara Elizabeth Jess; 253-312-7586; [email protected]
For Sale

7503 Village Drive

7503 Village Drive, Sumner, WA 98390

$590,000
Welcome home to this warm and inviting 4-bedroom, 2.5-bath home tucked into a peaceful Sumner cul-de-sac! This 1,888 sq ft home sits on a spacious corner lot and features an open, light-filled layout with soaring ceilings and laminate flooring throughout the kitchen and living room. The updated kitchen includes all appliances and opens to the backyard for easy indoor-outdoor living. Recent improvements include a new roof and exterior paint (2022), central AC (2023), newer water heater, and updated bathrooms. The primary suite offers a private bath with double vanity, soaking tub, and dual closets. The inviting family room features a cozy gas fireplace, while three additional bedrooms offer flexibility for guests, an office, or hobbies. Enjoy the fully fenced backyard with patio and deck, plus a covered front porch and attached 2-car garage. Conveniently located near Sumner schools, parks, shopping, and commuter routes.

4
beds

3
baths

1,888 Sq.Ft. LIVING AREA

5,594 Sq.Ft. lot

Kara Jess

Kara Jess

Features & Amenities

Interior

  • total bedrooms4
  • Total bathrooms3
  • full bathrooms2
  • half bathroom1
  • Flooring Ceramic Tile, Laminate, Carpet
  • Fireplace Gas
  • APPLIANCES Dishwasher, Dryer, Microwave, Refrigerator, Stove(s)/Range(s), Washer
  • other interior Features Bath Off Primary, Dbl Pane/Storm Window, Fireplace, Pantry, Vaulted Ceiling(s), Walk-In Closet(s)

Area & Lot

  • Status For Sale
  • Living Area1,888 Sq.Ft.
  • Total Area1,888 Sq.Ft.
  • Lot Area5,594 Sq.Ft.
  • MLS® ID2593645
  • TypeResidential
  • YEAR BUILT2004
  • NeighborhoodSumner
  • Elementary SchoolBuyer To Verify
  • Middle SchoolBuyer To Verify
  • High SchoolBuyer To Verify
  • School DistrictSumner-Bonney Lake

Exterior

  • STORIES2
  • water SourcePublic
  • roofComposition
  • lot featuresCorner Lot, Cul-De-Sac, Paved, Sidewalk
  • parkingAttached Garage
  • HEAT TYPEForced Air
  • AIR CONDITIONINGCentral Air
  • sewerSewer Connected
  • SubstructurePoured Concrete
  • security FeaturesFully Fenced
  • other exterior FeaturesWood

Financial

  • Sales Price$590,000
  • Real Estate Tax $6,262/yr
  • HOA $175/yr
Two-story gray house with white trim, a double garage, and a concrete driveway.

Schedule a Showing

I would love to show you this beautiful property. Please select your preferred date and time below. I will be in touch shortly to confirm your appointment.

Schedule a Showing

I would love to show you this beautiful property. Please select your preferred date and time below. I will be in touch shortly to confirm your appointment.

Thank you for your interest in 7503 Village Drive, Sumner, WA 98390. We are reviewing your request and will be in touch shortly!

Mortgage Calculator

Estimate your monthly mortgage payment, including the principal and interest, property taxes, and HOA. Adjust the values to generate a more accurate rate.

All estimates are provided for informational purposes only. Actual amounts may vary.
$0,000 Your Payment 20 15 65
$0,000 Your Payment

Sumner

47.2032° N, 122.2404° W

Explore

Work With Kara

Get assistance in determining current property value, crafting a competitive offer, writing and negotiating a contract, and much more. Contact me today.